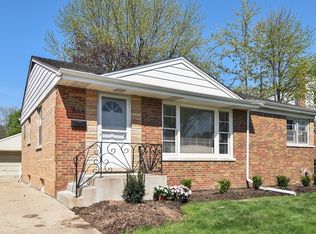
MUST SEE! Welcome to this beautiful 3bed/1.5bath home located in an unbeatable Arlington Heights location. Nestled in the highly sought after Ridge Park neighborhood, this home is walking distance to Downtown Arlington Heights, Arlington Ridge Center, parks, public library, and much more. As you enter, you are welcomed by an abundance of natural light and beautiful refinished hardwood floors that flow throughout the inviting living and dining rooms, creating a warm and welcoming atmosphere. The updated kitchen is appointed with stainless steel appliances, custom wood cabinetry, and granite countertops, blending timeless style with everyday convenience. The main level is completed with a convenient main floor bedroom and updated full hall bathroom. Upstairs the spacious primary bedroom serves as a true retreat, featuring unique architectural angles that create a stylish and inviting space. The upstairs second bedroom is equally impressive, offering an oversized walk-in closet, carpeting, and ideally placed windows that allow for an excellent furniture arrangement. The full finished basement offers a spacious recreation area perfect for entertaining, relaxing, or creating a flexible living space. Complete with a convenient half bath and abundant storage space, this lower level adds both comfort and functionality to the home. The newly completed high-end custom patio is an exceptional outdoor living space designed for both relaxation and entertaining. Thoughtfully crafted with premium materials and attention to detail, it offers the perfect setting for outdoor dining, gatherings, or quiet evenings at home. With ample space for seating and entertaining, this beautiful extension of the home seamlessly blends comfort and style, creating a true backyard retreat. It also features large stepping stones that add both visual interest and a refined, modern touch to the design. Professionally landscaped and beautifully maintained, this home offers strong curb appeal with a clean, inviting exterior that makes an immediate impression. Attached 1 car garage. Approx ages: Roof 2015, HVAC 2020, Hot Water Heater 2024. You will not want to miss this one! Welcome home!
Closed
Street View
$495,000
948 N Salem Ave, Arlington Heights, IL 60004
3beds
1,224sqft
Single Family Residence
Built in 1945
6,621 Square Feet Lot
$497,100 Zestimate®
$404/sqft
$3,153 Estimated rent
Home value
$497,100
$452,000 - $547,000
$3,153/mo
Zestimate® history
Owner options
List your home for rent
$3,153/mo
Rent Zestimate®
Find your next renter with Zillow Rental Manager. Plus, with online applications, you can quickly screen prospective tenants – for free.
$3,153/mo
Rent Zestimate®
Refinance and save
$3,548/mo
Est. payment
Refinancing to a lower rate could help reduce your monthly payments and save thousands over the life of the loan.
$3,548/mo
Est. payment
Explore your selling options
Work with a Zillow partner agent
Leverage their expertise and Zillow's premium Showcase listings to get your home seen by more buyers.
Get startedList with your own agent
Get your home in front of millions of buyers by listing it on Zillow.
Learn how to do itSell it yourself
Take full control of how buyers see your home on Zillow by listing For Sale by Owner (FSBO).
List your homeWhat's special
Full finished basementUnique architectural anglesUpdated full hall bathroomSpacious primary bedroomIdeally placed windowsTrue backyard retreatAbundance of natural light
Zillow last checked:
Listing updated:
Listed by:
Evan Napolitano 847-767-3457,
@properties Christie's International Real Estate
Bought with:
Rita Neri
RE/MAX Premier
Source: MRED as distributed by MLS GRID,MLS#: 12642737
Facts & features
Interior
Bedrooms & bathrooms
- Bedrooms: 3
- Bathrooms: 2
- Full bathrooms: 1
- 1/2 bathrooms: 1
Rooms
- Room types: Recreation Room
Primary bedroom
- Features: Flooring (Carpet)
- Level: Second
- Area: 231 Square Feet
- Dimensions: 11X21
Bedroom 2
- Features: Flooring (Carpet)
- Level: Second
- Area: 231 Square Feet
- Dimensions: 11X21
Bedroom 3
- Features: Flooring (Hardwood)
- Level: Main
- Area: 110 Square Feet
- Dimensions: 11X10
Dining room
- Features: Flooring (Hardwood)
- Level: Main
- Dimensions: COMBO
Family room
- Features: Flooring (Hardwood)
- Level: Main
- Area: 99 Square Feet
- Dimensions: 11X9
Kitchen
- Features: Kitchen (Granite Counters), Flooring (Hardwood)
- Level: Main
- Area: 112 Square Feet
- Dimensions: 8X14
Living room
- Features: Flooring (Hardwood)
- Level: Main
- Area: 165 Square Feet
- Dimensions: 11X15
Recreation room
- Features: Flooring (Ceramic Tile)
- Level: Basement
- Area: 374 Square Feet
- Dimensions: 22X17
Heating
- Natural Gas, Forced Air
Cooling
- Central Air
Appliances
- Included: Range, Microwave, Dishwasher, Refrigerator, Washer, Dryer, Disposal, Stainless Steel Appliance(s), Gas Water Heater
- Laundry: Gas Dryer Hookup, In Unit, Sink
Features
- 1st Floor Bedroom, Granite Counters
- Flooring: Hardwood, Carpet
- Windows: Drapes
- Basement: Finished,Full
Interior area
- Total structure area: 0
- Total interior livable area: 1,224 sqft
Property
Parking
- Total spaces: 1
- Parking features: Concrete, Garage Door Opener, Yes, Garage Owned, Attached, Garage
- Attached garage spaces: 1
- Has uncovered spaces: Yes
Accessibility
- Accessibility features: No Disability Access
Features
- Stories: 2
- Patio & porch: Patio
Lot
- Size: 6,621 Square Feet
- Dimensions: 50X132
- Features: None
Details
- Additional structures: Shed(s)
- Parcel number: 03302010230000
- Special conditions: None
- Other equipment: Sump Pump
Construction
Type & style
- Home type: SingleFamily
- Architectural style: Cape Cod
- Property subtype: Single Family Residence
Materials
- Brick
- Foundation: Concrete Perimeter
- Roof: Asphalt
Condition
- New construction: No
- Year built: 1945
Utilities & green energy
- Electric: Circuit Breakers, 100 Amp Service
- Sewer: Public Sewer
- Water: Lake Michigan, Public
Community & HOA
Community
- Features: Curbs, Sidewalks, Street Lights, Street Paved
- Subdivision: Ridge Park
HOA
- Services included: None
Location
- Region: Arlington Heights
Financial & listing details
- Price per square foot: $404/sqft
- Tax assessed value: $310,000
- Annual tax amount: $7,975
- Date on market: 5/28/2026
- Listing terms: Cash
- Ownership: Fee Simple
Price history
| Date | Event | Price |
|---|---|---|
| 6/12/2026 | Sold | $495,000+1%$404/sqft |
Source:  MRED as distributed by MLS GRID #12642737 Report a problem MRED as distributed by MLS GRID #12642737 Report a problem | ||
| 6/2/2026 | Contingent | $489,900$400/sqft |
Source: MRED as distributed by MLS GRID #12642737 Report a problem | ||
| 5/28/2026 | Listed for sale | $489,900+34.2%$400/sqft |
Source: MRED as distributed by MLS GRID #12642737 Report a problem | ||
| 11/12/2021 | Sold | $365,000$298/sqft |
Source: MRED as distributed by MLS GRID #11215357 Report a problem | ||
| 10/27/2021 | Pending sale | $365,000$298/sqft |
Source: MRED as distributed by MLS GRID #11215357 Report a problem | ||
| 9/27/2021 | Contingent | $365,000$298/sqft |
Source: MRED as distributed by MLS GRID #11215357 Report a problem | ||
| 9/23/2021 | Listed for sale | $365,000+46%$298/sqft |
Source: MRED as distributed by MLS GRID #11215357 Report a problem | ||
| 2/7/2014 | Sold | $250,000-5.3%$204/sqft |
Source: Public Record Report a problem | ||
| 12/7/2010 | Listing removed | $263,900$216/sqft |
Source: Prudential Real Estate #07393360 Report a problem | ||
| 5/8/2010 | Price change | $263,900-1.9%$216/sqft |
Source: Prudential Real Estate #07393360 Report a problem | ||
| 5/2/2010 | Price change | $268,900-1.8%$220/sqft |
Source: Prudential Real Estate #07393360 Report a problem | ||
| 4/25/2010 | Price change | $273,900-1.8%$224/sqft |
Source: Prudential Real Estate #07393360 Report a problem | ||
| 4/18/2010 | Price change | $278,900-1.8%$228/sqft |
Source: Prudential Real Estate #07393360 Report a problem | ||
| 4/8/2010 | Price change | $283,900-1.7%$232/sqft |
Source: Prudential Real Estate #07393360 Report a problem | ||
| 3/6/2010 | Price change | $288,900-3.3%$236/sqft |
Source: Prudential Real Estate #07393360 Report a problem | ||
| 12/9/2009 | Listed for sale | $298,900+49.8%$244/sqft |
Source: Prudential Real Estate #07393360 Report a problem | ||
| 7/20/2000 | Sold | $199,500$163/sqft |
Source: Public Record Report a problem | ||
Public tax history
| Year | Property taxes | Tax assessment |
|---|---|---|
| 2024 | $7,976 +5.2% | $31,000 |
| 2023 | $7,579 -7.3% | $31,000 |
| 2022 | $8,173 +21.5% | $31,000 +20.7% |
| 2021 | $6,726 +1.6% | $25,674 |
| 2020 | $6,619 -12.9% | $25,674 -20.7% |
| 2019 | $7,597 +14.2% | $32,366 +23.4% |
| 2018 | $6,650 +0.9% | $26,225 |
| 2017 | $6,590 -6.6% | $26,225 |
| 2016 | $7,054 +10.7% | $26,225 +21.6% |
| 2015 | $6,369 +3% | $21,570 |
| 2014 | $6,183 +4.8% | $21,570 -9.1% |
| 2013 | $5,899 -14.5% | $23,740 -18.5% |
| 2012 | $6,903 +2.9% | $29,116 |
| 2011 | $6,705 +18% | $29,116 |
| 2010 | $5,683 +18.2% | $29,116 +6.9% |
| 2009 | $4,810 +5.6% | $27,246 -7% |
| 2008 | $4,556 +3% | $29,297 -11.9% |
| 2007 | $4,421 -5.1% | $33,239 +19.5% |
| 2006 | $4,660 +5.3% | $27,823 |
| 2005 | $4,427 +8.1% | $27,823 |
| 2004 | $4,093 -1.4% | $27,823 +32.5% |
| 2003 | $4,151 +3.2% | $21,005 |
| 2002 | $4,023 +23.3% | $21,005 |
| 2001 | $3,262 +1.7% | $21,005 +28.4% |
| 2000 | $3,207 +1.6% | $16,365 |
| 1999 | $3,158 | $16,365 |
Find assessor info on the county website
Neighborhood: 60004
Nearby homes
- $928,1003 bd1 ba1.1k sqft1004 N Salem Ave, Arlington Heights, IL 60004Off Market
- $465,9003 bd2 ba1k sqft944 N Salem Ave, Arlington Heights, IL 60004Off Market
- $479,3003 bd1 ba1.4k sqft1008 N Salem Ave, Arlington Heights, IL 60004Off Market
- $691,2004 bd3 ba2.1k sqft940 N Salem Ave, Arlington Heights, IL 60004Off Market
- $544,6004 bd2 ba1.1k sqft945 N Kaspar Ave, Arlington Heights, IL 60004Off Market
- $401,1003 bd1 ba1.1k sqft1003 N Kaspar Ave, Arlington Heights, IL 60004Off Market
- $423,2003 bd1 ba1.1k sqft1012 N Salem Ave, Arlington Heights, IL 60004Off Market
- $422,4003 bd1 ba1k sqft936 N Salem Ave, Arlington Heights, IL 60004Off Market
Nearby schools
GreatSchools rating
- 10/10Patton Elementary SchoolGrades: K-5Distance: 0.9 mi
- 8/10Thomas Middle SchoolGrades: 6-8Distance: 0.9 mi
- 10/10John Hersey High SchoolGrades: 9-12Distance: 1.8 mi
Schools provided by the listing agent
- Elementary: Patton Elementary School
- Middle: Thomas Middle School
- High: John Hersey High School
- District: 25
Source: MRED as distributed by MLS GRID. This data may not be complete. We recommend contacting the local school district to confirm school assignments for this home.
Get a cash offer in 3 minutes
Find out how much your home could sell for in as little as 3 minutes with a no-obligation cash offer.
Estimated market value
$497,100
Get a cash offer in 3 minutes
Find out how much your home could sell for in as little as 3 minutes with a no-obligation cash offer.
Estimated market value
$497,100
- Illinois
- Cook County
- Arlington Heights
- 60004
- 948 N Salem Ave
Nearby cities
Nearby neighborhoods
Nearby zip codes
Other Arlington Heights Topics
- Apartments for Rent in 60004
- Houses for Sale in 60004
- Houses for Rent in 60004
- 60004 Real Estate
- Arlington Heights Condos
- Houses for Sale in Arlington Heights
- Newest Listings in Arlington Heights
- Arlington Heights Home Values
- Arlington Heights Real Estate Agents
- Arlington Heights Refinance
- Arlington Heights Mortgage Rates
