Impeccable Penthouse Condo with Private ROOFTOP DECK on charming tree-lined street in West Town! Drenched in Natural Light, this 2-Bedroom, 2-Bath stunner features Soaring 12' ceilings, Floor-to-ceiling windows, and sleek hardwood floors with an Open-Concept Floor Plan that's perfect for hosting. Let's talk about the kitchen-all stainless steel appliances, Carrara quartz countertops, 42" white wooden cabinets, chic backsplash, Custom Hardware, and a breakfast bar / island. The Living Room includes Skyline Views along with a Juliet Balcony, Recessed Lighting and a Wood-burning fireplace to complete the entertaining side of the home. The primary suite includes high ceilings, tons of light, a private balcony overlooking rear / yard, along with a walk-in closet. The spa-like en-suite bath features a dual vanity, stand up rain shower, and jacuzzi tub. The 2nd Bedroom is a good size offering hardwood floors and ample closets to Flex as an Office, Workout, or Guest room. The Showstopper is the Rooftop: a floating staircase leads up to this next-level retreat: a massive 43' x 17' private deck with amazing panoramic city views- prepped with gas line for grilling, electric, and water line . Whether it's entertaining under the stars or just soaking up the skyline- the rooftop is where it's at. In-Unit Laundry, Prime 1 Car Garage Space, Extra Storage in Common Area, and Low HOA round out the Condo. Blocks to public transportation, restaurants, shopping and nightlife on Division St , Chicago Ave and Damen Ave.
Closed
$651,500
948 N Winchester Ave #3, Chicago, IL 60622
2beds
--sqft
Condominium, Single Family Residence
Built in 2003
-- sqft lot
$693,400 Zestimate®
$--/sqft
$3,820 Estimated rent
Home value
$693,400
$617,000 - $777,000
$3,820/mo
Zestimate® history
Owner options
List your home for rent
$3,820/mo
Rent Zestimate®
Find your next renter with Zillow Rental Manager. Plus, with online applications, you can quickly screen prospective tenants – for free.
$3,820/mo
Rent Zestimate®
Refinance and save
$4,031/mo
Est. payment
Refinancing to a lower rate could help reduce your monthly payments and save thousands over the life of the loan.
$4,031/mo
Est. payment
Explore your selling options
Work with a Zillow partner agent
Leverage their expertise and Zillow's premium Showcase listings to get your home seen by more buyers.
Get startedList with your own agent
Get your home in front of millions of buyers by listing it on Zillow.
Learn how to do itSell it yourself
Take full control of how buyers see your home on Zillow by listing For Sale by Owner (FSBO).
List your homeWhat's special
Wood-burning fireplaceCharming tree-lined streetPrivate balconyJuliet balconyFloor-to-ceiling windowsSleek hardwood floorsRecessed lighting
Zillow last checked:
Listing updated:
Listed by:
Connie Dornan, SFR 847-832-0002,
@properties Christie's International Real Estate
Bought with:
Jonathan Chvala
Redfin Corporation
Source: MRED as distributed by MLS GRID,MLS#: 12321873
Facts & features
Interior
Bedrooms & bathrooms
- Bedrooms: 2
- Bathrooms: 2
- Full bathrooms: 2
Rooms
- Room types: Deck
Primary bedroom
- Features: Flooring (Carpet), Bathroom (Full)
- Level: Main
- Area: 168 Square Feet
- Dimensions: 14X12
Bedroom 2
- Features: Flooring (Hardwood)
- Level: Main
- Area: 110 Square Feet
- Dimensions: 11X10
Deck
- Level: Second
- Area: 585 Square Feet
- Dimensions: 39X15
Dining room
- Features: Flooring (Hardwood)
- Level: Main
- Dimensions: COMBO
Kitchen
- Features: Kitchen (Eating Area-Breakfast Bar, Eating Area-Table Space, Island, SolidSurfaceCounter, Updated Kitchen), Flooring (Hardwood)
- Level: Main
- Area: 108 Square Feet
- Dimensions: 12X9
Living room
- Features: Flooring (Hardwood)
- Level: Main
- Area: 360 Square Feet
- Dimensions: 20X18
Heating
- Natural Gas, Forced Air
Cooling
- Central Air
Appliances
- Included: Range, Microwave, Dishwasher, Refrigerator, Freezer, Washer, Dryer, Disposal, Stainless Steel Appliance(s)
- Laundry: Main Level, In Unit
Features
- Storage, Walk-In Closet(s), Open Floorplan
- Flooring: Hardwood
- Windows: Skylight(s)
- Basement: None
- Number of fireplaces: 1
- Fireplace features: Wood Burning, Gas Starter, Living Room
Interior area
- Total structure area: 0
Property
Parking
- Total spaces: 1
- Parking features: Garage Door Opener, On Site, Garage Owned, Detached, Garage
- Garage spaces: 1
- Has uncovered spaces: Yes
Accessibility
- Accessibility features: No Disability Access
Features
- Patio & porch: Roof Deck, Deck
- Exterior features: Balcony
Details
- Parcel number: 17064210481003
- Special conditions: None
Construction
Type & style
- Home type: Condo
- Property subtype: Condominium, Single Family Residence
Materials
- Brick, Block
Condition
- New construction: No
- Year built: 2003
- Major remodel year: 2020
Utilities & green energy
- Electric: Circuit Breakers, 200+ Amp Service
- Sewer: Public Sewer
- Water: Lake Michigan, Public
Community & HOA
HOA
- Has HOA: Yes
- Amenities included: Storage
- Services included: Water, Insurance, Exterior Maintenance, Lawn Care, Scavenger
- HOA fee: $196 monthly
Location
- Region: Chicago
Financial & listing details
- Tax assessed value: $566,880
- Annual tax amount: $9,810
- Date on market: 3/26/2025
- Listing terms: Conventional
- Ownership: Condo
Price history
| Date | Event | Price |
|---|---|---|
| 5/16/2025 | Sold | $651,500+2.6% |
Source:  MRED as distributed by MLS GRID #12321873 Report a problem MRED as distributed by MLS GRID #12321873 Report a problem | ||
| 4/7/2025 | Contingent | $635,000 |
Source: MRED as distributed by MLS GRID #12321873 Report a problem | ||
| 3/26/2025 | Price change | $635,000-3.8% |
Source: MRED as distributed by MLS GRID #12321873 Report a problem | ||
| 3/13/2025 | Listed for sale | $659,900+14.8% |
Source: MRED as distributed by MLS GRID #12296841 Report a problem | ||
| 4/2/2021 | Sold | $575,000 |
Source: MRED as distributed by MLS GRID #11006452 Report a problem | ||
| 3/4/2021 | Contingent | $575,000 |
Source: MRED as distributed by MLS GRID #11006452 Report a problem | ||
| 3/1/2021 | Listed for sale | $575,000+7.7% |
Source: MRED as distributed by MLS GRID #11006452 Report a problem | ||
| 10/20/2020 | Listing removed | $533,900 |
Source: Compass #10906134 Report a problem | ||
| 10/15/2020 | Price change | $533,900-0.9% |
Source: Compass #10906134 Report a problem | ||
| 10/5/2020 | Price change | $538,9000% |
Source: Compass #10906134 Report a problem | ||
| 6/18/2020 | Price change | $539,000-0.9% |
Source: Compass #10706493 Report a problem | ||
| 5/5/2020 | Price change | $544,000-0.9% |
Source: Compass #10706493 Report a problem | ||
| 3/13/2020 | Price change | $549,000-1.9% |
Source: Compass #10666058 Report a problem | ||
| 3/4/2020 | Price change | $559,900-1.6% |
Source: Compass #10666058 Report a problem | ||
| 2/11/2020 | Price change | $569,000-1% |
Source: Compass #10634175 Report a problem | ||
| 2/4/2020 | Listed for sale | $575,000 |
Source: Compass #10621422 Report a problem | ||
| 1/11/2020 | Listing removed | $3,250 |
Source: Owner Report a problem | ||
| 12/24/2019 | Price change | $3,250-4.4% |
Source: Owner Report a problem | ||
| 12/11/2019 | Listed for rent | $3,400+25.9% |
Source: Owner Report a problem | ||
| 12/10/2019 | Listing removed | $575,000 |
Source: Jameson Sothebys Intl Realty #10522888 Report a problem | ||
| 9/19/2019 | Listed for sale | $575,000-5% |
Source: Jameson Sothebys Intl Realty #10522888 Report a problem | ||
| 12/14/2017 | Sold | $605,000+17.5% |
Source: Public Record Report a problem | ||
| 11/6/2017 | Pending sale | $515,000 |
Source: Related Realty #09788858 Report a problem | ||
| 11/4/2017 | Listed for sale | $515,000 |
Source: Related Realty #09788858 Report a problem | ||
| 11/3/2017 | Pending sale | $515,000 |
Source: Related Realty #09788858 Report a problem | ||
| 10/29/2017 | Listed for sale | $515,000+21% |
Source: Related Realty #09788858 Report a problem | ||
| 8/29/2014 | Listing removed | $2,700 |
Source: Owner Report a problem | ||
| 4/28/2005 | Sold | $425,500+11.2% |
Source: Agent Provided Report a problem | ||
| 4/27/2004 | Sold | $382,500 |
Source: Public Record Report a problem | ||
Public tax history
| Year | Property taxes | Tax assessment |
|---|---|---|
| 2024 | -- | $56,688 +22.3% |
| 2023 | $9,811 +2.9% | $46,359 |
| 2022 | $9,535 +10.2% | $46,359 |
| 2021 | $8,653 -3.6% | $46,359 +6.8% |
| 2020 | $8,978 +1.6% | $43,403 -8.5% |
| 2019 | $8,839 +1.7% | $47,426 |
| 2018 | $8,690 +9.2% | $47,426 +28.3% |
| 2017 | $7,958 +7.5% | $36,967 |
| 2016 | $7,404 +9.3% | $36,967 |
| 2015 | $6,774 +24.7% | $36,967 +26.3% |
| 2014 | $5,432 +2% | $29,276 |
| 2013 | $5,325 +1.4% | $29,276 |
| 2012 | $5,253 -3.6% | $29,276 -12.9% |
| 2011 | $5,447 -0.4% | $33,616 |
| 2010 | $5,470 +4.4% | $33,616 |
| 2009 | $5,242 -7.6% | $33,616 -15% |
| 2008 | $5,673 +1% | $39,550 |
| 2007 | $5,617 -1.1% | $39,550 |
| 2006 | $5,678 +25.8% | $39,550 +43.2% |
| 2005 | $4,512 | $27,613 |
Find assessor info on the county website
Neighborhood: East Ukrainian Village
Nearby homes
- $794,0003 bd3 ba2.2k sqft948 N Winchester Ave #1, Chicago, IL 60622Off Market
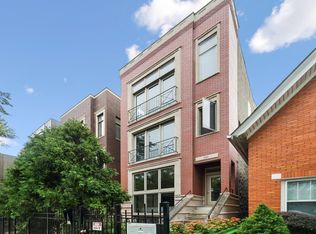
- $529,9002 bd2 ba1.2k sqft948 N Winchester Ave, Chicago, IL 60622Off Market
- $600,7002 bd2 ba4.9k sqft948 N Winchester Ave #2, Chicago, IL 60622Off Market

- $750,0003 bd3 ba2.3k sqft946 N Winchester Ave #1, Chicago, IL 60622Sold
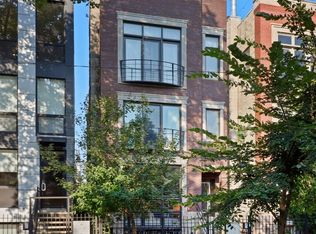
- $549,7002 bd2 ba1.2k sqft946 N Winchester Ave #2, Chicago, IL 60622Off Market
- $647,6002 bd2 ba4.9k sqft946 N Winchester Ave #3, Chicago, IL 60622Off Market
- $772,1003 bd2 ba1.7k sqft952 N Winchester Ave, Chicago, IL 60622Off Market
- $796,9004 bd2 ba2k sqft954 N Winchester Ave, Chicago, IL 60622Off Market
Nearby schools
GreatSchools rating
- 5/10Ruth Bader Ginsburg ElementaryGrades: PK-8Distance: 0.3 mi
- 1/10Wells Community Academy High SchoolGrades: 9-12Distance: 0.4 mi
Schools provided by the listing agent
- District: 299
Source: MRED as distributed by MLS GRID. This data may not be complete. We recommend contacting the local school district to confirm school assignments for this home.
Get a cash offer in 3 minutes
Find out how much your home could sell for in as little as 3 minutes with a no-obligation cash offer.
Estimated market value
$693,400
Get a cash offer in 3 minutes
Find out how much your home could sell for in as little as 3 minutes with a no-obligation cash offer.
Estimated market value
$693,400
- Illinois
- Cook County
- Chicago
- 60622
- East Ukrainian Village
- 948 N Winchester Ave Unit 3
Nearby cities
Nearby neighborhoods
Nearby zip codes
Other Chicago Topics
