Skip main navigation
Sold for $434,900
  • $434,900

    948 Napiers Post Drive Drive, Evans, GA

    5beds
    2,808sqft
    Single Family Residence
    Built in 2012
    9,147.6 Square Feet Lot
    $453,500 Zestimate®
    $155/sqft
    $2,802 Estimated rent

    Home value

    $453,500

    $431,000 - $476,000

    $2,802/mo

    Zestimate® history
    Loading
    Loading...

    Owner options

    List your home for rent

    $2,802/mo

    Rent Zestimate®

    Find your next renter with Zillow Rental Manager. Plus, with online applications, you can quickly screen prospective tenants – for free.

    Learn more

    $2,802/mo

    Rent Zestimate®

    Refinance and save

    $3,391/mo

    Est. payment

    Refinancing to a lower rate could help reduce your monthly payments and save thousands over the life of the loan.

    See today's rates

    $3,391/mo

    Est. payment

    Explore your selling options

    Work with a Zillow partner agent

    Leverage their expertise and Zillow's premium Showcase listings to get your home seen by more buyers.

    Get started

    List with your own agent

    Get your home in front of millions of buyers by listing it on Zillow.

    Learn how to do it

    Sell it yourself

    Take full control of how buyers see your home on Zillow by listing For Sale by Owner (FSBO).

    List your home

    What's special

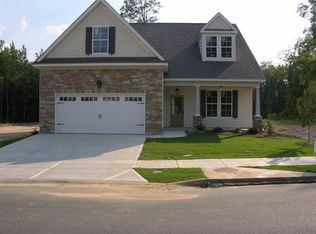
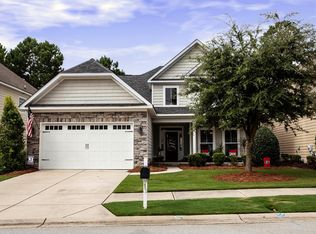
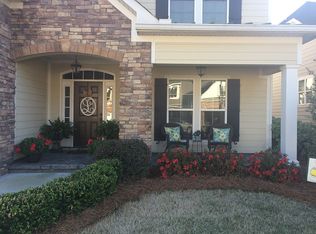
    Welcome to this exquisite 5-bedroom, 4-full-bath home that seamlessly combines elegance, comfort, and style. The open floor plan matched with the abundance of natural light seamlessly blends sophistication, functionality, and an inviting atmosphere. Nestled in the prestigious neighborhood of Riverwood Plantation, this residence and neighborhood offer a truly unparalleled living experience. From the moment you step through the front door, you will be captivated by this meticulously cared for home. As you enter, the grand foyer welcomes you with soaring ceilings and an abundance of natural light. The main level boasts an open-concept floor plan with an eat in kitchen as well as a formal dining area. All kitchen appliances convey. The adjacent formal dining area provides a seamless flow for hosting lavish dinner parties or intimate family gatherings. Indulge in the outdoor oasis that this home provides. The expansive backyard is a true haven that is beautifully landscaped with a spacious patio area, The patio was expanded in March of 2021. Completing the downstairs is a bedroom and full bathroom. As you ascend the stairs, you'll be greeted by a well-designed layout that maximizes space and functionality. At the heart of the upstairs area is a spacious landing that connects all 4 of the additional bedrooms, 3 full bathrooms and the home's laundry room. The Primary bedroom is generously spaced, offering a retreat for rest and rejuvenation with ample room for a king-sized bed and additional furniture, this tranquil sanctuary is designed to provide ultimate comfort. Natural light fills the room through large windows, enhancing the serene atmosphere. The ensuite Primary bathroom is a luxurious haven offering a double vanity, complete with a spa-like soaking tub and separate walk-in shower. The toilet is discreetly separated from the rest of the primary bathroom, offering privacy. A generous walk-in closet provides plenty of storage space and privately connects to the laundry room. The additional bedrooms offer unique functionality. Each bedroom provides versatile spaces and sizes to suit your needs. The additional 3 full bathrooms are tastefully appointed, featuring modern fixtures and finishes. These bathrooms provide convenience and privacy to each bedroom. **1 year platinum HOME WARRANTY paid for by seller** covers home until June 2024

    Zillow last checked:

    Listing updated:

    Listed by:

    Michelle Amanda Marzolf 706-339-2095,

    Summer House Realty

    Bought with:

    Greg Oldham, 250081

    Meybohm Real Estate - Evans

    Source: Hive MLS,MLS#: 98176055MLS LogoOriginating MLS: REALTORS® of Greater Augusta

    Facts & features

    Interior

    Bedrooms & bathrooms
    • Bedrooms: 5
    • Bathrooms: 4
    • Full bathrooms: 4
    Primary bedroom
    • Level: Upper
    • Dimensions: 18 x 16
    Bedroom 2
    • Level: Upper
    • Dimensions: 10 x 10
    Bedroom 3
    • Level: Upper
    • Dimensions: 14 x 12
    Bedroom 5
    • Level: Upper
    • Dimensions: 10 x 10
    Dining room
    • Level: Main
    • Dimensions: 10 x 10
    Dining room
    • Level: Main
    • Dimensions: 10 x 12
    Kitchen
    • Description: This is an approximation.
    • Level: Main
    • Dimensions: 12 x 10
    Laundry
    • Level: Upper
    • Dimensions: 6 x 10
    Living room
    • Description: This is an approximation.
    • Level: Main
    • Dimensions: 16 x 14
    Heating
    • Fireplace(s)
    Cooling
    • Central Air, Ceiling Fan(s)
    Appliances
    • Included: Built-In Microwave, Refrigerator, Range, Dryer, Dishwasher
    • Laundry: Dryer Hookup, Washer Hookup
    Features
    • Pantry, Blinds/Shades, Eat-in Kitchen
    • Flooring: Carpet, Wood, Ceramic Tile
    • Doors: Thermal Doors
    • Windows: Thermal Windows
    • Basement: None
    • Attic: Partially Floored,Pull Down Stairs
    Interior area
    • Total structure area: 2,808
    • Total interior livable area: 2,808 sqft

    Property

    Parking
    • Total spaces: 2
    • Parking features: Concrete, Garage Door Opener, Garage
    Features
    • Levels: Two
    • Patio & porch: Covered, Patio
    • Exterior features: Thermal Doors
    • Fencing: Fenced
    Lot
    • Size: 9,147 sqft
    • Features: Landscaped, Sprinklers in Front, Sprinklers in Rear
    Details
    • Parcel number: 065983
    • Special conditions: Standard

    Construction

    Type & style
    • Home type: SingleFamily
    • Property subtype: Single Family Residence
    Materials
    • Fiber Cement
    • Foundation: Slab
    • Roof: Composition
    Condition
    • New construction: No
    • Year built: 2012
    Details
    • Warranty included: Yes

    Utilities & green energy

    • Sewer: Public Sewer
    • Water: Public

    Community & neighborhood

    Security
    • Security features: Smoke Detector(s)
    Location
    • Region: Evans
    • Subdivision: Riverwood Plantation

    HOA & financial

    HOA
    • Has HOA: Yes
    • HOA fee: $725 annually
    • Amenities included: Clubhouse, Pool, Playground, Sidewalks, Street Lights, Tennis Court(s), Trail(s), See Remarks

    Other

    Other facts
    • Listing agreement: Exclusive Right To Sell
    • Listing terms: Cash,Conventional,VA Loan

    Price history

    DateEventPrice
    8/31/2023Sold$434,900+1.2%$155/sqft
    Source: Hive MLS #98176055 Report a problem
    8/10/2023Pending sale$429,900$153/sqft
    Source: REALTORS® of Greater Augusta #517906 Report a problem
    8/3/2023Contingent$429,900$153/sqft
    Source: REALTORS® of Greater Augusta #517906 Report a problem
    7/24/2023Price change$429,900-3.4%$153/sqft
    Source: REALTORS® of Greater Augusta #517906 Report a problem
    7/12/2023Listed for sale$445,000+27.2%$158/sqft
    Source: REALTORS® of Greater Augusta #517906 Report a problem
    12/29/2020Sold$349,900$125/sqft
    Source: Hive MLS #98043825 Report a problem
    11/18/2020Pending sale$349,900$125/sqft
    Source: SOUTHERN HOMES AND RENTALS, LLC #462911 Report a problem
    11/18/2020Listed for sale$349,900+30.1%$125/sqft
    Source: SOUTHERN HOMES AND RENTALS, LLC #462911 Report a problem
    4/19/2018Listing removed$2,095$1/sqft
    Source: Southern Homes and Rentals, LLC Report a problem
    4/12/2018Listed for rent$2,095+5%$1/sqft
    Source: Southern Homes and Rentals, LLC Report a problem
    2/27/2015Listing removed$1,995$1/sqft
    Source: Southern Homes and Rentals, LLC Report a problem
    2/17/2015Listed for rent$1,995$1/sqft
    Source: Southern Homes and Rentals, LLC Report a problem
    4/17/2012Sold$268,900+497.6%$96/sqft
    Source: Public Record Report a problem
    12/30/2011Sold$45,000$16/sqft
    Source: Public Record Report a problem

    Public tax history

    YearProperty taxesTax assessment
    2025$4,268 -2%$441,357 +2.6%
    2024$4,355 +0.4%$430,015 +2.3%
    2023$4,336 +15.5%$420,187 +18.2%
    2022$3,754 +2.7%$355,585 +7.5%
    2021$3,655 +13.2%$330,780 +184.2%
    2020$3,229 +2.7%$116,388 +3%
    2019$3,145 -0.2%$112,977 -0.2%
    2018$3,150 +1.6%$113,157 +1.9%
    2017$3,102 -1.9%$111,035 -0.4%
    2016$3,162 +3.2%$111,473 +5.2%
    2015$3,063 +2.7%$105,952 -1%
    2014$2,984 +163%$106,987 +149.2%
    2012$1,134 $42,926

    Find assessor info on the county website

    Neighborhood: 30809

    Nearby schools

    GreatSchools rating
    Schools provided by the listing agent
    • Elementary: Greenbrier
    • Middle: Greenbrier
    • High: Greenbrier

    Source: Hive MLS. This data may not be complete. We recommend contacting the local school district to confirm school assignments for this home.

    Get pre-qualified for a loan
    At Zillow Home Loans, we can pre-qualify you in as little as 5 minutes with no impact to your credit score.

    An equal housing lender. NMLS #10287.

    Sell for more on Zillow
    Get a Zillow Showcase℠ listing at no additional cost and you could sell for .
    $453,500
    2% more
    +$9,070
    With Zillow Showcase(estimated)
    $462,570