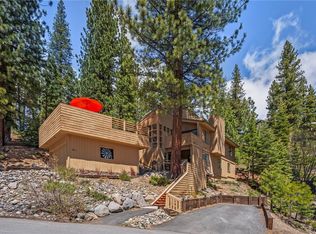
Beautifully situated on the 17th tee of the Incline Village Championship Golf Course, this freestanding home with detached garage offers sweeping fairway views and overlooks the green on the 16th hole—a true golfer’s dream. The upper-level living area features open-beamed vaulted ceilings, abundant natural light, and teak floors, with the primary suite conveniently on the same level. The open kitchen includes slab granite, KitchenAid appliances, and a cozy breakfast nook, while expansive decks on both levels capture the golf course setting and provide stairs to grade. This property includes two parcels—one for the home and one for the garage—along with 10 full IVGID passes. Located at low elevation just three blocks from Incline's private beaches and with easy access to Tahoe Blvd, it combines convenience with mountain style charm. No HOA fees, no dues, and no rental restrictions make this an exceptional opportunity.
Under contract
Price cut: $160K (9/2)
$1,790,000
948 Northwood Blvd, Incline Village, NV 89451
4beds
1,944sqft
Multi Family
Built in 1981
-- sqft lot
$1,670,200 Zestimate®
$921/sqft
$-- HOA
What's special
Sweeping fairway viewsAbundant natural lightTeak floorsOpen kitchenExpansive decksOpen-beamed vaulted ceilingsKitchenaid appliances
- 392 days
- 784
- 48
Zillow last checked:
Listing updated:
Listed by:
M Trevor Smith BS.33753 775-815-4836,
Coldwell Banker Select
Source: INCMLS,MLS#: 1018440 Originating MLS: Incline Village Board of Realtors
Originating MLS: Incline Village Board of RealtorsFacts & features
Interior
Bedrooms & bathrooms
- Bedrooms: 4
- Bathrooms: 4
- Full bathrooms: 3
- 1/2 bathrooms: 1
- Main level bedrooms: 1
Rooms
- Room types: Den
Heating
- Natural Gas, Forced Air, Gas
Cooling
- Central Air, Wall/Window Unit(s)
Appliances
- Included: Dryer, Dishwasher, Electric Oven, Electric Range, Microwave, Refrigerator, Washer
- Laundry: Laundry in Utility Room, Laundry Room
Features
- Beamed Ceilings, Breakfast Bar, Cathedral Ceiling(s), Granite Counters, High Ceilings, Marble Counters, Main Level Primary, Vaulted Ceiling(s)
- Flooring: Hardwood, Tile
- Number of fireplaces: 1
- Fireplace features: One, Living Room, Wood Burning
Interior area
- Total interior livable area: 1,944 sqft
Video & virtual tour
Property
Parking
- Total spaces: 2
- Parking features: Detached, Garage, Two Car Garage, Garage Door Opener, Off Street
- Garage spaces: 2
Features
- Stories: 2
- Patio & porch: Deck
- Exterior features: Deck
- Has view: Yes
- View description: Golf Course, Lake
- Has water view: Yes
- Water view: Lake
Lot
- Size: 43 Square Feet
- Features: On Golf Course
- Topography: Sloping
Details
- Parcel number: 13129008
- Zoning description: Multi-Residential
Construction
Type & style
- Home type: MultiFamily
- Architectural style: Mountain
- Property subtype: Multi Family
Materials
- Frame
- Roof: Composition,Pitched
Condition
- Updated/Remodeled
- Year built: 1981
Community & HOA
HOA
- Has HOA: Yes
- HOA name: None
Location
- Region: Incline Village
Financial & listing details
- Price per square foot: $921/sqft
- Tax assessed value: $477,597
- Annual tax amount: $8,725
- Date on market: 9/8/2025
- Cumulative days on market: 393 days
- Listing agreement: Exclusive Right To Sell
- Listing terms: Cash,Conventional,VA Loan
Estimated market value
$1,670,200
$1.59M - $1.75M
$2,940/mo
Price history
| Date | Event | Price |
|---|---|---|
| 9/16/2026 | Contingent | $1,790,000$921/sqft |
Source:  INCMLS #1018440 Report a problem INCMLS #1018440 Report a problem | ||
| 9/2/2026 | Listed for sale | $1,790,000-8.2%$921/sqft |
Source: INCMLS #1018440 Report a problem | ||
| 8/17/2026 | Contingent | $1,950,000$1,003/sqft |
Source: INCMLS #1018440 Report a problem | ||
| 5/1/2026 | Price change | $1,950,000-9.3%$1,003/sqft |
Source: INCMLS #1018440 Report a problem | ||
| 9/8/2025 | Listed for sale | $2,150,000+249.6%$1,106/sqft |
Source: INCMLS #1018440 Report a problem | ||
| 4/3/2001 | Sold | $615,000$316/sqft |
Source: Public Record Report a problem | ||
Public tax history
| Year | Property taxes | Tax assessment |
|---|---|---|
| 2026 | $4,838 +26.9% | $167,159 -1.3% |
| 2025 | $3,812 +2.5% | $169,398 +8% |
| 2024 | $3,720 -5.8% | $156,814 +6.3% |
| 2023 | $3,950 +2.4% | $147,506 +19.5% |
| 2022 | $3,858 +1.1% | $123,386 +15.4% |
| 2021 | $3,816 +2.3% | $106,877 +13% |
| 2020 | $3,729 -2.3% | $94,545 |
| 2019 | $3,816 +2.3% | $94,545 +11.5% |
| 2018 | $3,729 +6.7% | $84,790 +0.8% |
| 2017 | $3,494 | $84,129 +5.1% |
| 2016 | $3,494 | $80,075 +4.1% |
| 2015 | $3,494 +1% | $76,913 +0.8% |
| 2014 | $3,459 | $76,322 +1.9% |
| 2013 | $3,459 | $74,887 |
| 2012 | -- | $74,887 -6.3% |
| 2011 | -- | $79,909 -11.3% |
| 2010 | -- | $90,116 -11% |
| 2009 | -- | $101,216 -7.9% |
| 2008 | -- | $109,873 -0.7% |
| 2007 | -- | $110,636 +7.3% |
| 2006 | -- | $103,079 +5.3% |
| 2005 | -- | $97,910 +4.3% |
| 2004 | -- | $93,915 +36.3% |
| 2003 | -- | $68,906 +0.9% |
| 2002 | -- | $68,269 |
| 2001 | -- | $68,269 |
Find assessor info on the county website
Monthly payment
Est. payment
Payment breakdown
Explore the cost of this home by adjusting the details. Changes won't be saved.Climate risks
Neighborhood: 89451
- $500-- bd-- ba-- sqft946 Northwood Blvd, Incline Village, NV 89451Off Market
- $2,036,0004 bd3 ba2.3k sqft950 Northwood Blvd, Incline Village, NV 89451Off Market

- $1,100,8002 bd2 ba1.4k sqft942 Northwood Blvd, Incline Village, NV 89451Off Market

- $1,256,2001 bd2 ba1.4k sqft944 Northwood Blvd, Incline Village, NV 89451Off Market

Similar homes
- $1,775,0004 bd3 ba2.4k sqft1008 Galaxy Way, Incline Village, NV 89451For Sale
 MLS ID #1019094, Grant Meyer, Coldwell Banker Select. INCMLS
 - $1,500,0003 bd2 ba1.7k sqft949 Dana Ct #21, Incline Village, NV 89451For Sale
 MLS ID #1019181, Khal Pluckhan, Sierra Sotheby's International. INCMLS
 - $1,299,0004 bd4 ba1.8k sqft375 Alder Ct, Incline Village, NV 89451For Sale
 MLS ID #1019155, Philip DeLone, Dickson Realty. INCMLS
 - $2,049,0003 bd3 ba2.3k sqft594 Tyner Way, Incline Village, NV 89451For Sale
 MLS ID #1018800, Jerry Nerlove, Coldwell Banker Select. INCMLS
 - $1,365,0004 bd3 ba1.5k sqft954 Fairway Blvd #4, Incline Village, NV 89451Active
 MLS ID #260001151, Peg Augustus, Lakeshore Realty. NNRMLS
