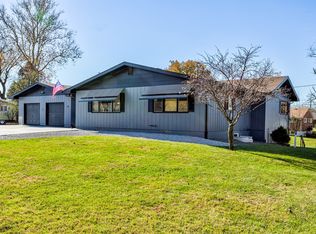
Come tour this spacious ranch home on the south side of Boone, on Park Circle, close to McHose Park, just off Story Street and convenient to Hwy 30. This all-brick home features a front entry foyer, a spacious living/dining room with a beautiful brick wall and a gas fireplace. There are huge windows that illuminate the space with natural light throughout. The stylish kitchen offers ample cabinetry, a newer Bosch dishwasher, a large French door refrigerator, a retro Westinghouse oven and electric stovetop, and a mounted microwave. Truly one of a kind. There is also space for casual dining. Off the kitchen is the main floor laundry area, and three spacious bedrooms with lit closets and transom windows that bring sunlight and fresh air into the home. The primary bedroom offers an in-suite full bath. The lower level is divided into three areas. An office or hobby room on the north side; this room also features an outside entrance. The utility area is on the east side, and tons of storage on the west side. There is a spacious two-car garage with a walk-up attic great for storage. The backyard has a large green space and a huge concrete patio accessible from the dining and living room. There is also a newer large 12 x 18-foot utility shed with a solid floor, great for your mower, bikes, and other toys. Large concrete driveway and a newer architectural-style shingled roof. The home has lots of square footage and strong bones. It needs some updating. Truly a convenient setting. Schedule your tour today.
For sale
$259,000
948 Park Cir, Boone, IA 50036
3beds
1,768sqft
Single Family Residence, Residential
Built in 1956
0.38 Acres Lot
$249,900 Zestimate®
$146/sqft
$-- HOA
What's special
Gas fireplaceBeautiful brick wallStylish kitchenMain floor laundry areaAll-brick homeThree spacious bedroomsSpace for casual dining
- 3 days
- 420
- 12
Zillow last checked:
Listing updated:
Listed by:
Jim Horstman 515-720-7859,
Hunziker & Assoc.-Ames
Source: CIBR,MLS#: 71110
Facts & features
Interior
Bedrooms & bathrooms
- Bedrooms: 3
- Bathrooms: 2
- Full bathrooms: 2
Primary bedroom
- Level: Main
Bedroom 2
- Level: Main
Bedroom 3
- Level: Main
Primary bathroom
- Level: Main
Full bathroom
- Level: Main
Other
- Level: Main
Kitchen
- Level: Main
Laundry
- Level: Main
Living room
- Level: Main
Office
- Level: Basement
Utility room
- Level: Basement
Heating
- Forced Air, Natural Gas
Cooling
- Central Air
Appliances
- Included: Dishwasher, Disposal, Dryer, Microwave, Range, Refrigerator, Washer
- Laundry: Main Level
Features
- Ceiling Fan(s)
- Flooring: Vinyl, Concrete, Carpet
- Basement: Partial
- Has fireplace: Yes
- Fireplace features: Gas
Interior area
- Total structure area: 1,768
- Total interior livable area: 1,768 sqft
- Finished area above ground: 1,768
- Finished area below ground: 200
Property
Parking
- Parking features: Garage
- Has garage: Yes
Features
- Patio & porch: Patio
Lot
- Size: 0.38 Acres
- Features: Level
Details
- Parcel number: 088426331282012
- Zoning: Residential
- Special conditions: Standard
Construction
Type & style
- Home type: SingleFamily
- Property subtype: Single Family Residence, Residential
Materials
- Brick
- Foundation: Block, Tile
Condition
- Year built: 1956
Utilities & green energy
- Sewer: Public Sewer
- Water: Public
Community & HOA
HOA
- Has HOA: No
Location
- Region: Boone
Financial & listing details
- Price per square foot: $146/sqft
- Tax assessed value: $269,730
- Annual tax amount: $3,846
- Date on market: 8/26/2026
- Road surface type: Hard Surface
Estimated market value
$249,900
$237,000 - $262,000
$1,464/mo
Price history
| Date | Event | Price |
|---|---|---|
| 8/26/2026 | Listed for sale | $259,000$146/sqft |
Source: | ||
Public tax history
| Year | Property taxes | Tax assessment |
|---|---|---|
| 2025 | $3,846 +0.7% | $269,730 +15.9% |
| 2024 | $3,818 -4.2% | $232,764 |
| 2023 | $3,986 -3.7% | $232,764 +16.7% |
| 2022 | $4,140 +6.1% | $199,536 |
| 2021 | $3,902 +2.3% | $199,536 +13.3% |
| 2020 | $3,816 -4.4% | $176,095 |
| 2019 | $3,990 +10.8% | $176,095 -0.5% |
| 2018 | $3,600 -9% | $176,995 +9.9% |
| 2017 | $3,954 +11.6% | $160,979 -1.2% |
| 2016 | $3,542 | $162,993 |
| 2015 | $3,542 +3% | $162,993 |
| 2014 | $3,440 +7.6% | $162,993 |
| 2013 | $3,196 +1.8% | -- |
| 2012 | $3,140 -4.2% | -- |
| 2011 | $3,276 -2.1% | -- |
| 2010 | $3,346 +4.6% | -- |
| 2009 | $3,198 +4.9% | -- |
| 2008 | $3,050 +1.3% | -- |
| 2007 | $3,010 | -- |
Find assessor info on the county website
Monthly payment
Est. payment