Skip main navigation
Sold
  • $218,000

    948 Peppermill Run, Greenwood, IN 46143

    2beds
    1,156sqft
    Residential, Single Family Residence
    Built in 1990
    6,534 Square Feet Lot
    $219,800 Zestimate®
    $189/sqft
    $1,552 Estimated rent

    Home value

    $219,800

    $198,000 - $244,000

    $1,552/mo

    Zestimate® history
    Loading
    Loading...

    Owner options

    List your home for rent

    $1,552/mo

    Rent Zestimate®

    Find your next renter with Zillow Rental Manager. Plus, with online applications, you can quickly screen prospective tenants – for free.

    Learn more

    $1,552/mo

    Rent Zestimate®

    Refinance and save

    $1,646/mo

    Est. payment

    Refinancing to a lower rate could help reduce your monthly payments and save thousands over the life of the loan.

    See today's rates

    $1,646/mo

    Est. payment

    Explore your selling options

    Work with a Zillow partner agent

    Leverage their expertise and Zillow's premium Showcase listings to get your home seen by more buyers.

    Get started

    List with your own agent

    Get your home in front of millions of buyers by listing it on Zillow.

    Learn how to do it

    Sell it yourself

    Take full control of how buyers see your home on Zillow by listing For Sale by Owner (FSBO).

    List your home

    What's special

    Cozy sun roomGreat roomSeparate dining roomVaulted ceilingsCorner lot
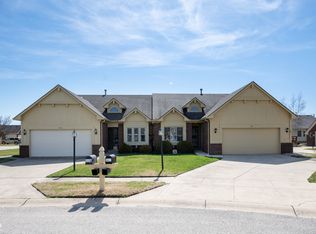
    ATTENTION GREENWOOD HOME BUYERS!! If you have been wanting to Downsize but still Remain Independent and have Everything on One Level, this is Definitely the Home for YOU!! With just under 1,200 Square Feet, this Spacious 2 Bedroom, 2 Full Bath Home has an Inviting Great Room with Dramatic Vaulted Ceilings, a Large Eat In Kitchen with a Separate Dining Room and Two Really Nice Sized Suites. The Master also has Vaulted Ceilings and a Full Bath with a Step In Shower and an Over-Sized Walk In Closet while the Secondary Bedroom is also a Good Size with a Boxed In Window and another Full Bath with a Tub and Shower Combination. One of your Favorite Features will definitely be the Cozy Sun Room for Reading or Working a Crossword Puzzle and Drinking Coffee. The Two Car Attached Garage is not only Finished but it has a Convenient Service Door to the Side Yard, Pull Down Stairs for the Attic and this is all sitting on a Nice Sized Corner Lot on a Quiet Cul De Sac. While this Neighborhood is NOT Age Restricted, it is Nice and Quiet with Great Sidewalks for Walking and it would even be Perfect for someone looking to get out of an Apartment and STOP throwing money away on Rent. ALL Appliances are Included and this one is definitely Priced To Sell -- MUST SEE TODAY!!

    Zillow last checked:

    Listing updated:

    Listing Provided by:

    Shawna Brooks 317-294-1861,

    Keller Williams Indy Metro S

    Bought with:

    Lindsey Smalling

    F.C. Tucker Company

    Jessica Orman

    F.C. Tucker Company

    Source: MIBOR as distributed by MLS GRID,MLS#: 22035716MLS Logo

    Facts & features

    Interior

    Bedrooms & bathrooms
    • Bedrooms: 2
    • Bathrooms: 2
    • Full bathrooms: 2
    • Main level bathrooms: 2
    • Main level bedrooms: 2
    Primary bedroom
    • Features: Carpet
    • Level: Main
    • Area: 168 Square Feet
    • Dimensions: 14x12
    Bedroom 2
    • Features: Carpet
    • Level: Main
    • Area: 120 Square Feet
    • Dimensions: 12x10
    Dining room
    • Features: Carpet
    • Level: Main
    • Area: 100 Square Feet
    • Dimensions: 10x10
    Great room
    • Features: Carpet
    • Level: Main
    • Area: 240 Square Feet
    • Dimensions: 20x12
    Kitchen
    • Features: Tile-Ceramic
    • Level: Main
    • Area: 153 Square Feet
    • Dimensions: 17x09
    Sun room
    • Features: Carpet
    • Level: Main
    • Area: 80 Square Feet
    • Dimensions: 10x08
    Heating
    • Forced Air, Natural Gas
    Appliances
    • Included: Dishwasher, Dryer, Gas Water Heater, Electric Oven, Refrigerator, Washer
    • Laundry: Main Level
    Features
    • Attic Pull Down Stairs, Vaulted Ceiling(s), Entrance Foyer, Ceiling Fan(s), High Speed Internet, Eat-in Kitchen, Walk-In Closet(s)
    • Windows: Windows Vinyl, Wood Work Stained
    • Has basement: No
    • Attic: Pull Down Stairs
    Interior area
    • Total structure area: 1,156
    • Total interior livable area: 1,156 sqft

    Property

    Parking
    • Total spaces: 2
    • Parking features: Attached, Concrete, Garage Door Opener, Workshop in Garage
    • Attached garage spaces: 2
    • Details: Garage Parking Other(Finished Garage, Garage Door Opener, Service Door)
    Features
    • Levels: One
    • Stories: 1
    • Patio & porch: Covered, Screened
    Lot
    • Size: 6,534 sqft
    • Features: Corner Lot, Cul-De-Sac, Sidewalks, Trees-Small (Under 20 Ft)
    Details
    • Parcel number: 410505023005000026
    • Horse amenities: None

    Construction

    Type & style
    • Home type: SingleFamily
    • Architectural style: Ranch,Traditional
    • Property subtype: Residential, Single Family Residence
    • Attached to another structure: Yes
    Materials
    • Brick, Vinyl Siding
    • Foundation: Crawl Space
    Condition
    • New construction: No
    • Year built: 1990

    Utilities & green energy

    • Water: Municipal/City
    • Utilities for property: Electricity Connected, Sewer Connected, Water Connected

    Community & neighborhood

    Community
    • Community features: Sidewalks, Street Lights
    Location
    • Region: Greenwood
    • Subdivision: Ashford Ridge

    HOA & financial

    HOA
    • Has HOA: Yes
    • HOA fee: $240 annually
    • Amenities included: Insurance, Maintenance
    • Services included: Association Home Owners, Entrance Common, Insurance, Maintenance
    • Association phone: 317-796-5744

    Price history

    DateEventPrice
    6/2/2025Sold$218,000+1.4%$189/sqft
    Source: MIBOR as distributed by MLS GRID #22035716 Report a problem
    5/6/2025Pending sale$215,000$186/sqft
    Source: MIBOR as distributed by MLS GRID #22035716 Report a problem
    5/2/2025Listed for sale$215,000+38.7%$186/sqft
    Source: MIBOR as distributed by MLS GRID #22035716 Report a problem
    7/27/2020Sold$155,000+6.9%$134/sqft
    Source: MIBOR as distributed by MLS GRID #21722673 Report a problem
    7/7/2020Pending sale$145,000$125/sqft
    Source: The Real Estate Alternative #21722673 Report a problem
    7/3/2020Listed for sale$145,000+40.6%$125/sqft
    Source: The Real Estate Alternative #21722673 Report a problem
    2/3/2010Sold$103,100-10%$89/sqft
    Source: MIBOR as distributed by MLS GRID #2916461 Report a problem
    9/6/2009Price change$114,500-2.6%$99/sqft
    Source: Tomorrow Realty, Inc. #2916461 Report a problem
    8/8/2009Price change$117,500-2%$102/sqft
    Source: Tomorrow Realty, Inc. #2916461 Report a problem
    5/2/2009Listed for sale$119,900$104/sqft
    Source: XDeadline.com Inc #2916461 Report a problem

    Public tax history

    YearProperty taxesTax assessment
    2025$1,554 +15.8%$207,300 +14.1%
    2024$1,342 +2.8%$181,700 +7.2%
    2023$1,306 +42.4%$169,500 +6.9%
    2022$917 +99.4%$158,600 +24.6%
    2021$460 +2%$127,300 +5.8%
    2020$451 +2%$120,300 +5.8%
    2019$442 +2%$113,700 +7.9%
    2018$433 +2%$105,400 +1%
    2017$425 $104,400 +1%
    2016$425 +2%$103,400 +2.9%
    2014$416 +4%$100,500 -4.3%
    2013$400 -22.6%$105,000 -12.1%
    2012$517 -30.4%$119,500 +13.4%
    2011$743 +4.8%$105,400
    2010$709 +2%$105,400
    2009$695 -3.5%$105,400
    2007$720 -35.1%$105,400 -5.1%
    2006$1,109 $111,100 +6.2%
    2005-- $104,600

    Find assessor info on the county website

    Neighborhood: 46143

    Nearby schools

    GreatSchools rating
    Schools provided by the listing agent
    • Elementary: Southwest Elementary School
    • Middle: Greenwood Middle School
    • High: Greenwood Community High Sch

    Source: MIBOR as distributed by MLS GRID. This data may not be complete. We recommend contacting the local school district to confirm school assignments for this home.

    Get a cash offer in 3 minutes
    Find out how much your home could sell for in as little as 3 minutes with a no-obligation cash offer.
    Estimated market value
    $219,800
    Get a cash offer in 3 minutes
    Find out how much your home could sell for in as little as 3 minutes with a no-obligation cash offer.
    Estimated market value
    $219,800