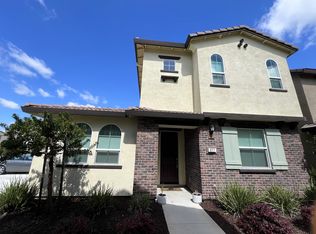
Welcome to 948 Posey St in Galt. Built in 2022. This single-family home features 4 bedrooms, 3 bathrooms, offering 1,930 sq ft of living space with a 2 car garage. The first floor offers a private bedroom and full bathroom. The room features windows on two sides, allowing natural light to fill the space while providing views of the surrounding community. The kitchen includes cabinetry, a large center island with breakfast seating, and a Samsung Family Hub refrigerator. Upstairs, the primary suite includes a walk-in closet and built-in cabinets. Additional built-in storage can be found in the upstairs hallway. The laundry room (with washer and dryer) is located upstairs and includes upper and lower cabinets. Ceiling fans are installed in the living room, primary bedroom, and downstairs bedroom for added comfort. The home features nine-foot ceilings, LED lighting throughout with dimmer controls, and a dual-zone HVAC system with separate thermostats for the upstairs and downstairs areas. Additional upgrades include a fire sprinkler system, tankless water heater, EV-ready garage, and solar energy to help improve efficiency. Exterior landscaping is maintained by the HOA. Located near Galt Community Park, residents can enjoy picnic areas and courts for tennis, basketball, volleyball, and pickleball. Galt offers a welcoming community with convenient access to local parks, shopping, dining, and nearby highways, making it a great place to call home. 12-month minimum lease. Renter Pays for Utilities No smoking. The owner may consider one pet under 25 lbs. APPLICATION TO RENT / SCREENING COST: --Proof of income and Valid Driver's License or Identification (for each adult who will be residing in the property) --IF COMPANY EMPLOYED: 2 months' MOST recent pay stubs, and W2 for 2025 --IF SELF-EMPLOYED or Independent Contractor - 1 Year Most Recent Federal Tax Returns (ALL PAGES) 2025 and a Year-To-Date Profit and Loss Statement (No exceptions) --IF receiving Social Security Income or SDI, provide award letters --2 months' most recent bank statements with sufficient reserves for the first month's rent and security deposit. --TO BE CONSIDERED FOR RENTAL: --All adult applicants must have a minimum FICO score of 650 to qualify for tenancy. --Verifiable Rental History if renting from a PROPERTY MANAGEMENT COMPANY or 12 months' proof of rental payment (NO EXCEPTIONS) --If a current homeowner, no mortgage late payments --Verifiable Work History (If verification is done by 'Work Number' applicant will be charged the 'Work Number' verification charge upon approval) --Household income (gross) should be 3 times the amount of rent and other expenses. --No late payments in the most recent 24 months --No unreconciled or outstanding collections --Letter of explanation for any derogatory credit outside of 24 months --Non-occupant applicants/co-signors will NOT be considered --Screenshots are not accepted; All submitted documents must be original copies, including all pages, even if they are blank. *All subject to owner review & approval *Please use this sheet as a checklist to ensure all items are submitted. Incomplete applications with missing documentation will not be considered. *Only fully completed applications will be reviewed. Applications must be completed within 3 days of starting. Have documents ready and be reachable by phone. If we're unable to reach you, we will proceed with other applicants. *At PropertySourced Property Management, we strive to provide an experience that is cost-effective and convenient. That's why we provide a Resident Benefits Package (RBP) to address common headaches for our residents. Our program handles insurance, air filter changes, credit building, rent rewards, and more at a rate of $50/month, added to every property as a required program. More details upon application. Post-Approval Move-In Cost: $60 per adult applicant is required only after application approval and is due at move-in. This charge is independent of any credit report or screening cost paid during application submission.
This property is not currently displayed as for sale or rent on Zillow. This may be different from what's on other websites or public sources.