Skip main navigation
Off market
Street View
  • $984,400

    948 Princess Dr, Yardley, PA 19067

    4beds
    2,636sqft
    SingleFamily
    Built in 1972
    0.49 Acres Lot
    $984,400 Zestimate®
    $373/sqft
    $3,919 Estimated rent

    Home value

    $984,400

    $925,000 - $1.05M

    $3,919/mo

    Zestimate® history
    Loading
    Loading...

    Owner options

    List your home for rent

    $3,919/mo

    Rent Zestimate®

    Find your next renter with Zillow Rental Manager. Plus, with online applications, you can quickly screen prospective tenants – for free.

    Learn more

    $3,919/mo

    Rent Zestimate®

    Refinance and save

    $6,220/mo

    Est. payment

    Refinancing to a lower rate could help reduce your monthly payments and save thousands over the life of the loan.

    See today's rates

    $6,220/mo

    Est. payment

    Explore your selling options

    Work with a Zillow partner agent

    Leverage their expertise and Zillow's premium Showcase listings to get your home seen by more buyers.

    Get started

    List with your own agent

    Get your home in front of millions of buyers by listing it on Zillow.

    Learn how to do it

    Sell it yourself

    Take full control of how buyers see your home on Zillow by listing For Sale by Owner (FSBO).

    List your home

    What's special

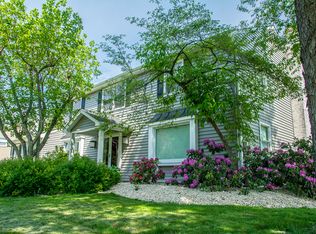
    Look no further...this home is the one that stands out in the crowd. Fall in love with its exceptional location, endless upgrades and award-winning school district. Situated on a premium .49 acre lot on a quiet street in desirable Edgewood Park, 948 Princess is a completely updated and upgraded, meticulously maintained home that will exceed your expectations from its stunning curb appeal to the lush green park-like back yard. This stately stone front colonial exudes sophistication from the minute you enter the foyer with custom millwork, tile floor and beautiful h/w main staircase. With gleaming hardwood floors throughout most other rooms, the floor plan offers a formal L/R to the right and elegant formal D/R with chair rail and shadow boxing to the left. Don't miss the fabulous lighting fixtures and tasteful neutral color palette that will suit any buyer's decor. The spacious F/R centers around a stunning, custom-lit stone wall with gas f/p, built-in bookcases and wet bar. This warm, cozy F/R will beckon you to curl up with a good glass of wine and a great book. Venture out the door to a gorgeous custom blue stone patio that overlooks the picturesque back yard replete with professionally landscaped beds and lush green grass that goes on and on. This backyard oasis provides the perfect backdrop for private outdoor entertaining. Love to cook and entertain guests? The adjacent sun-drenched gourmet kitchen will please the choosiest of chefs. It features details such as 42 maple wood cabinets, expansive granite counters, tile backsplash, gas cooktop, double ovens and pantry. A laundry room and stylish updated powder room round out the first floor. The top floor boasts a lovely ensuite Master B/R with hardwood flooring, walk-in closet, dressing room with sink, linen closet and fully updated Master Bath featuring a seamless glass stall shower. Three additional large B/Rs, also with beautiful hardwood flooring, and a lovely, well-appointed hall bath complete this level. The unfinished basement provides great storage opportunities. Best yet, walk to local LMT recreation area with pool, library, tennis, softball, basketball & picnic area, Edgewood Elementary and middle schools. Move right into this exquisite home that offers it all..

    This property is off market, which means it's not currently listed for sale or rent on Zillow. This may be different from what's available on other websites or public sources.
    Facts & features

    Interior

    Bedrooms & bathrooms
    • Bedrooms: 4
    • Bathrooms: 3
    • Full bathrooms: 2
    • 1/2 bathrooms: 1
    Heating
    • Other
    Cooling
    • Central
    Features
    • Has fireplace: Yes
    • Fireplace features: wood stove
    Interior area
    • Total interior livable area: 2,636 sqft

    Property

    Features
    • Exterior features: Wood
    Lot
    • Size: 0.49 Acres
    Details
    • Parcel number: 20057012

    Construction

    Type & style
    • Home type: SingleFamily
    Materials
    • Frame
    Condition
    • Year built: 1972

    Community & neighborhood

    Location
    • Region: Yardley

    Price history

    DateEventPrice
    8/11/2016Sold$525,000$199/sqft
    Source: Public Record Report a problem
    5/7/2016Listing removed$525,000$199/sqft
    Source: Coldwell Banker Hearthside, Realtors #6785847 Report a problem
    5/5/2016Listed for sale$525,000+1.9%$199/sqft
    Source: Coldwell Banker Hearthside, Realtors #6785847 Report a problem
    9/14/2006Sold$515,000$195/sqft
    Source: Public Record Report a problem

    Public tax history

    YearProperty taxesTax assessment
    2025$12,229 +0.8%$49,200
    2024$12,136 +9.7%$49,200
    2023$11,065 +2.2%$49,200
    2022$10,826 +1.6%$49,200
    2021$10,654 $49,200
    2020$10,654 +3.8%$49,200
    2018$10,259 +4.4%$49,200
    2017$9,826 $49,200
    2016$9,826 $49,200
    2015-- $49,200
    2014-- $49,200
    2013-- $49,200
    2012-- $49,200
    2011-- $49,200
    2010-- $49,200
    2009-- $49,200
    2008-- $49,200
    2007-- $49,200
    2006-- $49,200
    2005-- $49,200 +300%
    2004-- $12,300
    2003-- $12,300
    2002-- $12,300
    2000-- $12,300

    Find assessor info on the county website

    Neighborhood: 19067

    Nearby schools

    GreatSchools rating
    Get a cash offer in 3 minutes
    Find out how much your home could sell for in as little as 3 minutes with a no-obligation cash offer.
    Estimated market value
    $984,400
    Get a cash offer in 3 minutes
    Find out how much your home could sell for in as little as 3 minutes with a no-obligation cash offer.
    Estimated market value
    $984,400