Skip main navigation
Sold for $990,000
  • $990,000

    948 ROYAL BIRKDALE DRIVE, TARPON SPRINGS, FL 34688

    4beds
    3,517sqft
    Single Family Residence
    Built in 1985
    0.61 Acres Lot
    $1,031,500 Zestimate®
    $281/sqft
    $6,050 Estimated rent

    Home value

    $1,031,500

    $959,000 - $1.10M

    $6,050/mo

    Zestimate® history
    Loading
    Loading...

    Owner options

    List your home for rent

    $6,050/mo

    Rent Zestimate®

    Find your next renter with Zillow Rental Manager. Plus, with online applications, you can quickly screen prospective tenants – for free.

    Learn more

    $6,050/mo

    Rent Zestimate®

    Refinance and save

    $7,106/mo

    Est. payment

    Refinancing to a lower rate could help reduce your monthly payments and save thousands over the life of the loan.

    See today's rates

    $7,106/mo

    Est. payment

    Explore your selling options

    Work with a Zillow partner agent

    Leverage their expertise and Zillow's premium Showcase listings to get your home seen by more buyers.

    Get started

    List with your own agent

    Get your home in front of millions of buyers by listing it on Zillow.

    Learn how to do it

    Sell it yourself

    Take full control of how buyers see your home on Zillow by listing For Sale by Owner (FSBO).

    List your home

    What's special

    Outdoor wood burning fireplacePrivate balconyOversized three car garageGorgeous viewLovely loft viewLarge pantryHalf bath
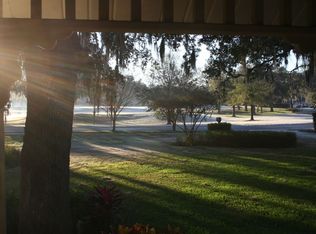
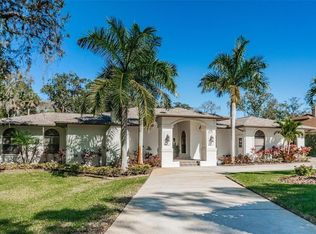
    Welcome home to your private park like setting! Located in the gorgeous golf course community of Cypress Run it is nestled on just over a half-acre, has conservation views on two sides and the golf course across the street. This showstopper features a grand two-story entrance with sweeping staircase, open floor plan and great flow! Large, updated kitchen features gorgeous Carrara Quartz countertops, custom tile and cedar wood backsplash, high volume cooktop exhaust system, large pantry, and recessed cell phone chargers. Adjoining family room has ample space to watch a Sunday game amongst a crowd yet cozy enough to enjoy a quiet evening alone. Bar & game room flows nicely from kitchen and is perfect for entertaining. Half bath conveniently located between kitchen, family room and bar area. The updated laundry room adjoins family room and garage, has a large sink, ample storage and plenty of counter space. Walk out to the beautifully pavered pool area and relax while enjoying lush conservation views and total privacy. The space features cedar wood ceiling, large pebble Tech Saltwater Pool, outdoor wood burning fireplace, planters and full bathroom. The backyard has plenty of room to spread out and host a private family picnic, push the kiddos on the swing set, host a corn hole competition or practice the golf swing. Upstairs, there is a large primary suite with its own private balcony, large bathroom with soaking tub, dual sinks and gorgeous view of the golf course green. Bedrooms 2 and 3 are large with ample closet space, built-in shelves and new windows. Office or easily converted 4th bedroom has built-in cabinetry and lovely loft view of the entrance to the home. The oversized three car garage has ample storage space, added lighting for all of your favorite outdoor projects and stainless steel wash sink. This lovely home is in move in condition and located in the highly desired East Lake High School district. This is an amazing place to call home! Schedule you’re showing today!

    Zillow last checked:

    Listing updated:

    Listed by:

    Shannan Titcomb 727-385-6333,

    SOUTHERN LIFE REALTY 727-642-1758

    Bought with:

    Michelle Johncola, 3237938

    RE/MAX ELITE REALTY

    Source: Stellar MLS,MLS#: U8230049MLS LogoOriginating MLS: Pinellas Suncoast

    Facts & features

    Interior

    Bedrooms & bathrooms
    • Bedrooms: 4
    • Bathrooms: 4
    • Full bathrooms: 3
    • 1/2 bathrooms: 1
    Rooms
    • Room types: Attic, Family Room, Utility Room
    Primary bedroom
    • Features: Other, Built-in Closet
    • Level: Second
    • Dimensions: 22x15
    Bedroom 2
    • Features: Built-In Shelving, Walk-In Closet(s)
    • Level: Second
    • Dimensions: 11x14
    Bedroom 3
    • Features: Built-In Shelving, Walk-In Closet(s)
    • Level: Second
    • Dimensions: 14x12
    Dining room
    • Features: Built-In Shelving, Ceiling Fan(s)
    • Level: First
    • Dimensions: 12x13
    Kitchen
    • Features: Pantry
    • Level: First
    • Dimensions: 13x16
    Living room
    • Features: Other
    • Level: First
    • Dimensions: 18x24
    Office
    • Features: Built-In Shelving
    • Level: Second
    • Dimensions: 12x10
    Heating
    • Central
    Cooling
    • Central Air
    Appliances
    • Included: Oven, Convection Oven, Cooktop, Dishwasher, Disposal, Dryer, Electric Water Heater, Exhaust Fan, Ice Maker, Microwave, Refrigerator, Water Softener
    • Laundry: Electric Dryer Hookup, Inside, Laundry Room, Washer Hookup
    Features
    • Attic Fan, Cathedral Ceiling(s), Ceiling Fan(s), Central Vacuum, Crown Molding, Dry Bar, Eating Space In Kitchen, High Ceilings, Kitchen/Family Room Combo, Living Room/Dining Room Combo, PrimaryBedroom Upstairs, Solid Wood Cabinets, Stone Counters, Thermostat, Vaulted Ceiling(s)
    • Flooring: Brick/Stone, Carpet, Porcelain Tile, Travertine, Hardwood
    • Doors: French Doors, Sliding Doors
    • Windows: Low Emissivity Windows, Shades, Shutters
    • Has fireplace: Yes
    • Fireplace features: Free Standing, Living Room, Wood Burning
    Interior area
    • Total structure area: 4,835
    • Total interior livable area: 3,517 sqft

    Property

    Parking
    • Total spaces: 3
    • Parking features: Garage Door Opener, Garage Faces Side, Ground Level, Oversized
    • Attached garage spaces: 3
    Features
    • Levels: Two
    • Stories: 2
    • Patio & porch: Covered, Deck, Enclosed, Front Porch, Other, Patio, Porch, Rear Porch, Screened
    • Exterior features: Balcony, Irrigation System, Lighting, Private Mailbox, Rain Gutters, Sidewalk
    • Has private pool: Yes
    • Pool features: Chlorine Free, Gunite, In Ground, Salt Water, Screen Enclosure, Tile
    • Has view: Yes
    • View description: Garden, Golf Course, Park/Greenbelt, Pool, Trees/Woods, Water, Creek/Stream, Pond
    • Has water view: Yes
    • Water view: Water,Creek/Stream,Pond
    Lot
    • Size: 0.61 Acres
    • Dimensions: 128 x 219
    • Features: Conservation Area, Landscaped, On Golf Course, Oversized Lot, Sidewalk
    • Residential vegetation: Mature Landscaping, Oak Trees, Trees/Landscaped, Wooded
    Details
    • Additional structures: Other
    • Parcel number: 042716202100000250
    • Zoning: RPD-0.5
    • Special conditions: None

    Construction

    Type & style
    • Home type: SingleFamily
    • Architectural style: Custom
    • Property subtype: Single Family Residence
    Materials
    • Cedar, Wood Frame, Wood Siding
    • Foundation: Slab
    • Roof: Shingle
    Condition
    • Completed
    • New construction: No
    • Year built: 1985

    Utilities & green energy

    • Sewer: Public Sewer
    • Water: Public, Well
    • Utilities for property: BB/HS Internet Available, Cable Connected, Electricity Connected, Natural Gas Available, Phone Available, Public, Sewer Connected, Sprinkler Well, Street Lights, Underground Utilities, Water Connected

    Community & HOA

    Community
    • Features: Buyer Approval Required, Clubhouse, Deed Restrictions, Gated Community - Guard, Golf Carts OK, Golf, Sidewalks
    • Security: Gated Community, Security Gate, Smoke Detector(s)
    • Pet fee: $0 monthly
    • Subdivision: CYPRESS RUN
    HOA
    • Has HOA: Yes
    • Amenities included: Clubhouse, Gated, Golf Course, Pickleball Court(s), Tennis Court(s)
    • Services included: Common Area Taxes, Private Road, Security, Trash
    • HOA fee: $255 monthly
    • HOA name: Wise Property Management, Inc.
    • HOA phone: 813-968-5665
    Location
    • Region: Tarpon Springs

    Financial & listing details

    • Price per square foot: $281/sqft
    • Tax assessed value: $816,280
    • Annual tax amount: $7,637
    • Date on market: 2/8/2024
    • Cumulative days on market: 59 days
    • Listing terms: Cash,Conventional,FHA,VA Loan
    • Ownership: Fee Simple
    • Total actual rent: 0
    • Electric utility on property: Yes
    • Road surface type: Paved

    Price history

    DateEventPrice
    6/11/2024Sold$990,000-5.6%$281/sqft
    Source: Stellar MLS #U8230049 Report a problem
    4/30/2024Pending sale$1,049,000$298/sqft
    Source: Stellar MLS #U8230049 Report a problem
    4/8/2024Price change$1,049,000-4.2%$298/sqft
    Source: Stellar MLS #U8230049 Report a problem
    3/6/2024Listed for sale$1,095,000$311/sqft
    Source: Stellar MLS #U8230049 Report a problem
    2/14/2024Listing removed--
    Source: Stellar MLS #U8230049 Report a problem
    2/8/2024Listed for sale$1,095,000+103.7%$311/sqft
    Source: Stellar MLS #U8230049 Report a problem
    7/31/2019Sold$537,500-3.8%$153/sqft
    Source: Public Record Report a problem
    5/9/2019Listed for sale$559,000-20%$159/sqft
    Source: LIPPLY REAL ESTATE #U8045051 Report a problem
    8/20/2009Listing removed$699,000+32.6%$199/sqft
    Source: Sand Key Realty Sales & Rentals, Inc. #7342711 Report a problem
    12/17/2008Sold$527,000-24.6%$150/sqft
    Source: Stellar MLS #U7342711 Report a problem
    6/14/2008Listed for sale$699,000+163.8%$199/sqft
    Source: Sand Key Realty Sales & Rentals, Inc. #7342711 Report a problem
    9/24/1997Sold$265,000$75/sqft
    Source: Public Record Report a problem

    Public tax history

    YearProperty taxesTax assessment
    2025$11,581 +49.2%$675,863 +42.4%
    2024$7,762 +1.6%$474,484 +3%
    2023$7,638 +2.7%$460,664 +3%
    2022$7,440 -1.4%$447,247 +3%
    2021$7,544 +0.1%$434,220 +1.4%
    2020$7,534 +60.9%$428,225 +54.4%
    2019$4,682 $277,355 +1.9%
    2018$4,682 +1.3%$272,184 +2.1%
    2017$4,621 +1.6%$266,586 +2.1%
    2016$4,547 -1.5%$261,103 +0.7%
    2015$4,617 +0.5%$259,288 +0.8%
    2014$4,596 +1.7%$257,230 +1.5%
    2013$4,519 +5.1%$253,429 +1.7%
    2012$4,302 $249,193 +3%
    2011-- $241,935 -30.2%
    2010-- $346,371 -13.3%
    2009-- $399,538 -22.7%
    2008$10,122 $516,900 -10.9%
    2007-- $580,200 +18.4%
    2005-- $489,900 +13.8%
    2004$9,351 +11.3%$430,500 -7.2%
    2003$8,402 +6%$464,100 +4.4%
    2002$7,928 $444,400 +5%
    2001$7,928 +4.9%$423,300 -0.2%
    2000$7,556 $424,000
    Find assessor info on the county website

    Neighborhood: 34688

    Nearby schools

    GreatSchools rating
    Schools provided by the listing agent
    • Elementary: Brooker Creek Elementary-PN
    • Middle: Tarpon Springs Middle-PN
    • High: East Lake High-PN

    Source: Stellar MLS. This data may not be complete. We recommend contacting the local school district to confirm school assignments for this home.

    Get a cash offer in 3 minutes
    Find out how much your home could sell for in as little as 3 minutes with a no-obligation cash offer.
    Estimated market value
    $1,031,500
    Get a cash offer in 3 minutes
    Find out how much your home could sell for in as little as 3 minutes with a no-obligation cash offer.
    Estimated market value
    $1,031,500