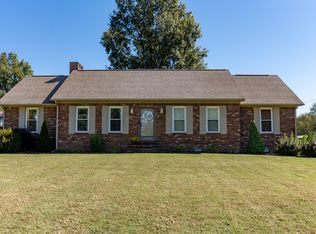
Cozy 3-bedroom, 1-bath home located close to all amenities! This charming home offers original hardwood flooring, a welcoming front porch, and a covered side porch that's perfect for relaxing or entertaining. The spacious fenced-in back yard provides a great area for pets, children, gardening, or outdoor gatherings. Inside you'll find plenty of storage throughout, along with a comfortable layout and plenty of character. The kitchen offers abundant cabinetry and storage, while the home's original hardwood floors add warmth and charm. Convenient location puts shopping, dining, schools, and everyday amenities just minutes away. A wonderful opportunity for someone looking for a cozy home with character, outdoor space and convenience.
For sale
Price cut: $10K (10/5)
$189,000
948 S 1st St, Mayfield, KY 42066
3beds
1,732sqft
Single Family Residence
Built in 1953
0.27 Acres Lot
$182,400 Zestimate®
$109/sqft
$-- HOA
What's special
Welcoming front porchComfortable layoutOriginal hardwood flooringPlenty of storage throughout
- 31 days
- 379
- 33
Zillow last checked:
Listing updated:
Listed by:
Leah Lykins 270-705-2483,
Barger Realty Co.
Source: Imagine MLS,MLS#: 26025338
Facts & features
Interior
Bedrooms & bathrooms
- Bedrooms: 3
- Bathrooms: 1
- Full bathrooms: 1
Primary bedroom
- Level: First
Bedroom 2
- Level: First
- Area: 120 Square Feet
- Dimensions: 10 x 12
Bedroom 3
- Level: First
Dining room
- Level: First
- Area: 144 Square Feet
- Dimensions: 12 x 12
Kitchen
- Level: First
- Area: 180 Square Feet
- Dimensions: 10 x 18
Living room
- Level: First
- Area: 264 Square Feet
- Dimensions: 12 x 22
Utility room
- Level: First
- Area: 91 Square Feet
- Dimensions: 13 x 7
Heating
- Natural Gas
Cooling
- Central Air
Appliances
- Included: Dishwasher, Refrigerator, Range
- Laundry: Electric Dryer Hookup, Washer Hookup
Features
- Eat-in Kitchen, Ceiling Fan(s)
- Flooring: Vinyl, Wood
- Doors: Storm Door(s)
- Basement: Crawl Space
- Number of fireplaces: 1
- Fireplace features: Living Room
Interior area
- Total structure area: 1,732
- Total interior livable area: 1,732 sqft
- Finished area above ground: 1,732
- Finished area below ground: 0
Property
Parking
- Total spaces: 1
- Parking features: Attached Garage
- Garage spaces: 1
Features
- Levels: One
- Fencing: Chain Link
Lot
- Size: 0.27 Acres
- Features: Landscaped, Few Trees
Details
- Parcel number: 208.00.16.015.00
Construction
Type & style
- Home type: SingleFamily
- Property subtype: Single Family Residence
Materials
- Brick
- Foundation: Other
Condition
- Year built: 1953
Utilities & green energy
- Sewer: Public Sewer
- Water: Public
- Utilities for property: Natural Gas Available, Sewer Available
Community & HOA
Community
- Subdivision: Usher & Brand
HOA
- Has HOA: No
Location
- Region: Mayfield
Financial & listing details
- Price per square foot: $109/sqft
- Tax assessed value: $155,000
- Annual tax amount: $535
- Date on market: 9/15/2026
Estimated market value
$182,400
$173,000 - $192,000
$1,202/mo
Price history
| Date | Event | Price |
|---|---|---|
| 10/5/2026 | Price change | $189,000-5%$109/sqft |
Source:  Imagine MLS #26025338 Report a problem Imagine MLS #26025338 Report a problem | ||
| 9/15/2026 | Listed for sale | $199,000+28.4%$115/sqft |
Source: Imagine MLS #26025338 Report a problem | ||
| 9/16/2024 | Sold | $155,000-6.1%$89/sqft |
Source: Imagine MLS #W126785 Report a problem | ||
| 6/19/2024 | Price change | $165,000-5.7%$95/sqft |
Source: WKRMLS #126785 Report a problem | ||
| 5/23/2024 | Price change | $175,000-1.7%$101/sqft |
Source: WKRMLS #126785 Report a problem | ||
| 5/9/2024 | Listed for sale | $178,000+161.8%$103/sqft |
Source: WKRMLS #126785 Report a problem | ||
| 6/13/2014 | Sold | $68,000+13.3%$39/sqft |
Source: Agent Provided Report a problem | ||
| 8/5/2005 | Sold | $60,000$35/sqft |
Source: Agent Provided Report a problem | ||
Public tax history
| Year | Property taxes | Tax assessment |
|---|---|---|
| 2025 | $535 +39.3% | $155,000 +40.9% |
| 2024 | $384 -1.7% | $110,000 |
| 2023 | $391 +57.8% | $110,000 +61.8% |
| 2022 | $248 -1.1% | $68,000 |
| 2021 | $250 -0.9% | $68,000 |
| 2020 | $252 +0.6% | $68,000 |
| 2019 | $251 | $68,000 |
| 2018 | $251 | $68,000 |
| 2017 | -- | $68,000 |
| 2016 | -- | $68,000 |
| 2015 | -- | $68,000 +13.3% |
| 2013 | -- | $60,000 |
| 2011 | -- | $60,000 |
Find assessor info on the county website
Monthly payment
Est. payment
Payment breakdown
Explore the cost of this home by adjusting the details. Changes won't be saved.Climate risks
Neighborhood: 42066
Nearby schools
Schools provided by the listing agent
- Elementary: Mayfield
- Middle: Mayfield
- High: Mayfield
Source: Imagine MLS. This data may not be complete. We recommend contacting the local school district to confirm school assignments for this home.
Similar homes
- $209,9003 bd2 ba1.3k sqft111 Bel Aire Dr, Mayfield, KY 42066For Sale

 MLS ID #26023706, Kaydi Roberts, Barger Realty Co.. Imagine MLS
 - $210,0003 bd2 ba1.5k sqft516 S 3rd St, Mayfield, KY 42066For Sale
 MLS ID #26023573, Kaitlin Payne, EXIT Realty Key Group. Imagine MLS
 - $149,9003 bd2 ba1.3k sqft409 Macedonia St, Mayfield, KY 42066For Sale
 MLS ID #26018135, Debbie Hargrove, Barger Realty Co.. Imagine MLS
 - $259,9003 bd2 ba1.6k sqft557 Trailridge Rd, Mayfield, KY 42066For Sale
 MLS ID #26027828, Missy Brown, eXp Realty, LLC. Imagine MLS
 - $205,0002 bd2 ba1.3k sqft3089 State Route 58 E, Mayfield, KY 42066For SaleMLS ID #26017741, Courtney Smith, Keller Williams Experience - Murray. Imagine MLS
- $148,0002 bd2 ba1.3k sqft4913 State Route 121 S, Mayfield, KY 42066For SaleMLS ID #26027441, Jessica Canestrini, Benchmark Realty, LLC - Murray. Imagine MLS
- $212,9003 bd2 ba1.2k sqft4390 Hopewell Rd, Mayfield, KY 42066For SaleMLS ID #26021885, Pamela Smith, Acree & Associates Realty. Imagine MLS
- $269,9003 bd2 ba1.8k sqft101 Caleb Dr, Mayfield, KY 42066For SaleMLS ID #26023825, Justin Suiter, Barger Realty Co.. Imagine MLS
- $175,0003 bd1 ba1.9k sqft1980 Downing Rd, Kirksey, KY 42054For SaleMLS ID #26023961, Ashton Downey, Keller Williams Experience - Murray. Imagine MLS
- $249,9003 bd2 ba1.6k sqft225 State Route 339 E, Mayfield, KY 42066For SaleMLS ID #26020367, Justin Suiter, Barger Realty Co.. Imagine MLS
- $120,0002 bd1 ba1k sqft307 Wright St, Mayfield, KY 42066For SaleMLS ID #26021877, Lisa Bunch, Bunch Auction and Realty, LLC. Imagine MLS
- $125,0003 bd2 ba1k sqft311 Willow St, Mayfield, KY 42066For SaleMLS ID #26017902, Christopher Thurston, Trifecta Real Estate Services. Imagine MLS
- $179,9003 bd2 ba1.3k sqft49 Shelby Dr, Wingo, KY 42088For SaleMLS ID #26016801, Kim Musgrave, Musgrave Realty, LLC. Imagine MLS
- $199,0004 bd2 ba2.1k sqft9543 State Route 121 N, Farmington, KY 42040For SaleMLS ID #26024148, Debbie Hargrove, Barger Realty Co.. Imagine MLS
- $275,0003 bd2 ba2k sqft2350 Rule Shack Rd, Mayfield, KY 42066For SaleMLS ID #26021105, Jessica Housman, Housman Partners Real Estate. Imagine MLS
- $264,5004 bd2 ba2.1k sqft503 Paradise Rd, Mayfield, KY 42066For SaleMLS ID #26022954, Lana Ward, Acree & Associates Realty. Imagine MLS
- $109,0003 bd1 ba1.2k sqft5874 State Highway 339 S, Mayfield, KY 42066For SaleMLS ID #26021891, Christopher Fulton, Chris Fulton Real Estate. Imagine MLS
- $259,0002 bd2 ba1.7k sqft8898 Easy St, Mayfield, KY 42066For SaleMLS ID #26018469, Jeff Smith, Re/Max Real Estate Associates. Imagine MLS
