Charming 2-bedroom, 2-bath home in Gilbert, AZ, just minutes from San Tan Village and Agritopia. This move-in ready home features an open floor plan with neutral tile, a remodeled kitchen with quartz countertops, stainless steel appliances, and a breakfast nook overlooking the great room. The beautifully updated backyard offers a covered patio, low-maintenance landscaping, and view fencing overlooking the community greenbelt and park. The primary suite includes a walk-in closet and large vanity. The second bedroom opens next to an updated full bath. An attached 2-car garage, laundry room, efficient HVAC, and pride of ownership throughout complete this well maintained home.
For sale
$410,000
948 S BANNING Street, Gilbert, AZ 85296
2beds
1,074sqft
Single Family Residence
Built in 2003
3,850 Square Feet Lot
$400,200 Zestimate®
$382/sqft
$170/mo HOA
What's special
Covered patioOpen floor planLow-maintenance landscapingRemodeled kitchenBeautifully updated backyardQuartz countertopsLaundry room
- 11 days |
- 470 |
- 25 |
Likely to sell faster than
Zillow last checked:
Listing updated:
Listed by:
Jeffrey Thomas 602-390-6484,
Infinity Wealth Real Estate
Source: ARMLS,MLS#: 7062497
Facts & features
Interior
Bedrooms & bathrooms
- Bedrooms: 2
- Bathrooms: 2
- Full bathrooms: 2
Heating
- Electric
Cooling
- Central Air, Ceiling Fan(s), Programmable Thmstat
Appliances
- Included: Built-in Microwave, Dishwasher, Disposal, Electric Oven, Electric Cooktop
- Laundry: Inside, See Remarks
Features
- Quartz Countertops, High Speed Internet, Eat-in Kitchen, No Interior Steps, Vaulted Ceiling(s), Pantry, Full Bth Master Bdrm
- Flooring: Tile
- Windows: Double Pane Windows
- Has basement: No
- Has fireplace: No
Interior area
- Total structure area: 1,074
- Total interior livable area: 1,074 sqft
Property
Parking
- Total spaces: 4
- Parking features: Attached, Garage Door Opener, Storage
- Attached garage spaces: 2
- Uncovered spaces: 2
Features
- Stories: 1
- Patio & porch: Covered, Patio
- Exterior features: Storage
- Spa features: None
- Fencing: Block,Wrought Iron
- Has view: Yes
- View description: Trees/Woods
Lot
- Size: 3,850 Square Feet
- Features: Borders Common Area, Sprinklers In Rear, Sprinklers In Front, Grass Front, Synthetic Grass Back, Auto Timer H2O Front, Auto Timer H2O Back
Details
- Parcel number: 30427919
Construction
Type & style
- Home type: SingleFamily
- Architectural style: A-Frame
- Property subtype: Single Family Residence
Materials
- Stucco, Wood Frame
- Foundation: Slab
- Roof: Tile
Condition
- Year built: 2003
Details
- Builder name: Magee Homes
Utilities & green energy
- Sewer: Public Sewer
- Water: City Water
- Utilities for property: Phone Available
Community & HOA
Community
- Features: Pool, Playground, Biking/Walking Path
- Subdivision: SAN SAVINO
HOA
- Has HOA: Yes
- Services included: Maintenance Grounds, Front Yard Maint
- HOA fee: $170 monthly
- HOA name: AAM
- HOA phone: 602-294-0999
Location
- Region: Gilbert
Financial & listing details
- Price per square foot: $382/sqft
- Tax assessed value: $310,800
- Annual tax amount: $1,382
- Date on market: 8/5/2026
- Cumulative days on market: 12 days
- Listing terms: Cash,Conventional
- Ownership: Fee Simple
- Road surface type: Asphalt
Estimated market value
$400,200
$380,000 - $420,000
$2,100/mo
Price history
| Date | Event | Price |
|---|---|---|
| 8/5/2026 | Listed for sale | $410,000+5.1%$382/sqft |
Source:  ARMLS #7062497 Report a problem ARMLS #7062497 Report a problem | ||
| 5/12/2022 | Sold | $390,000+85.7%$363/sqft |
Source: Public Record Report a problem | ||
| 12/9/2005 | Sold | $210,000+51.1%$196/sqft |
Source: ARMLS #2414031 Report a problem | ||
| 8/7/2003 | Sold | $138,978$129/sqft |
Source: Public Record Report a problem | ||
Public tax history
| Year | Property taxes | Tax assessment |
|---|---|---|
| 2025 | $1,356 -2.2% | $31,080 -5.3% |
| 2024 | $1,386 -0.3% | $32,830 +141.7% |
| 2023 | $1,390 +2.2% | $13,584 -31.6% |
| 2022 | $1,360 +14.1% | $19,870 +6.4% |
| 2021 | $1,192 +3.2% | $18,680 +10.2% |
| 2020 | $1,155 +3.9% | $16,950 +9.4% |
| 2019 | $1,112 | $15,500 +7.5% |
| 2018 | $1,112 +3.8% | $14,420 +10.4% |
| 2017 | $1,071 +12.9% | $13,060 +3.2% |
| 2016 | $949 +0% | $12,650 +8.1% |
| 2015 | $949 | $11,700 +24.5% |
| 2014 | -- | $9,400 +18.1% |
| 2013 | -- | $7,960 -11.7% |
| 2012 | -- | $9,010 -13.8% |
| 2011 | -- | $10,450 -15.4% |
| 2010 | -- | $12,350 -19.6% |
| 2009 | -- | $15,370 -14.6% |
| 2008 | -- | $18,000 +4.7% |
| 2007 | -- | $17,200 +55.7% |
| 2006 | -- | $11,050 |
| 2005 | -- | $11,050 +221.2% |
| 2004 | -- | $3,440 +13.2% |
| 2003 | -- | $3,040 |
Find assessor info on the county website
Monthly payment
Est. payment
Payment breakdown
Explore the cost of this home by adjusting the details. Changes won't be saved.Climate risks
Neighborhood: San Savino
Nearby schools
GreatSchools rating
- 9/10Higley Traditional AcademyGrades: PK-8Distance: 1.6 mi
- 9/10Williams Field High SchoolGrades: 8-12Distance: 1.3 mi
- 6/10Cooley Middle SchoolGrades: 6-8Distance: 0.9 mi
Schools provided by the listing agent
- Elementary: Higley Traditional Academy
- Middle: Cooley Middle School
- High: Williams Field High School
- District: Higley Unified School District
Source: ARMLS. This data may not be complete. We recommend contacting the local school district to confirm school assignments for this home.
- $389,900-- bd2 ba1.2k sqft944 S Banning St, Gilbert, AZ 85296Off Market
- $387,2003 bd2 ba1.3k sqft952 S Banning St, Gilbert, AZ 85296Sold

- $392,6003 bd2 ba1.2k sqft956 S Banning St, Gilbert, AZ 85296Off Market

- $396,2003 bd2 ba1.3k sqft934 S Banning St, Gilbert, AZ 85296Off Market
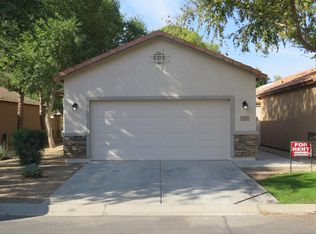
- $388,0003 bd2 ba1.2k sqft960 S Banning St, Gilbert, AZ 85296Off Market
- $393,000-- bd2 ba1.2k sqft3106 E Stottler Dr, Gilbert, AZ 85296Off Market
- $394,2003 bd2 ba1.2k sqft930 S Banning St, Gilbert, AZ 85296Off Market
- $392,900-- bd2 ba1.2k sqft3102 E Stottler Dr, Gilbert, AZ 85296Off Market
A local agent can set up tours, give advice and negotiate with sellers.
Similar homes
- $419,9003 bd3 ba1.5k sqft4063 E MILKY Way, Gilbert, AZ 85295For Sale
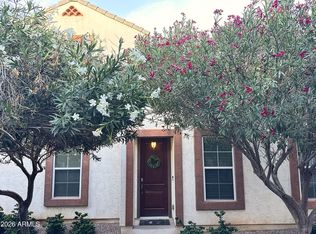 MLS ID #7036058, levi L Biggs, E & G Real Estate Services. ARMLS
 - $425,0003 bd2 ba1.3k sqft3566 S SETON Avenue, Gilbert, AZ 85297For Sale
 MLS ID #7046497, Jamie Namock, HomeSmart. ARMLS
 - $389,9003 bd2 ba1.3k sqft4038 E ERIE Street #102, Gilbert, AZ 85295For Sale
 MLS ID #7065323, Kendra L Davidson, Erickson Realty Group L.L.C.. ARMLS
 - $449,0003 bd2 ba1.2k sqft742 N HARMONY Avenue, Gilbert, AZ 85234For Sale
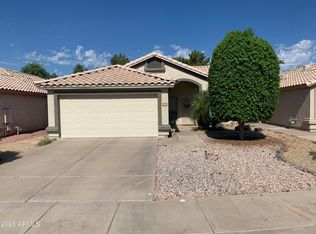 MLS ID #7054746, G Tanner Larsen, Presidential Realty, LLC. ARMLS
 - $449,0003 bd2 ba1.1k sqft21 N PUEBLO Street, Gilbert, AZ 85233For SaleMLS ID #7047432, Jennifer DeKonty, West USA Realty. ARMLS
- $437,0003 bd2 ba1.2k sqft1638 E BARBARITA Avenue, Gilbert, AZ 85234For SaleMLS ID #6970302, Jorge L Quijada, Arizona Proper Real Estate LLC. ARMLS
- $530,0003 bd2 ba1.2k sqft2584 E DEL RIO Court, Gilbert, AZ 85295For SaleMLS ID #7049796, Cindy Wiener, Acquisition Sciences Ltd.. ARMLS
- $409,9003 bd2 ba1.4k sqft6720 E ARBOR Avenue, Mesa, AZ 85206For SaleMLS ID #7038774, Kelly Winiesdorffer, Desert 2 Mountain Realty. ARMLS
- $399,9903 bd2 ba1.2k sqft9354 E Naranja Avenue, Mesa, AZ 85209For SaleMLS ID #7040415, Robert Locke, HomeSmart. ARMLS
- $420,0002 bd2 ba1.3k sqft8258 E KILAREA Avenue, Mesa, AZ 85209For SaleMLS ID #7042186, Brian Christopher C McKernan, ProSmart Realty. ARMLS
- $445,0003 bd2 ba1.3k sqft2528 E CABALLERO Street, Mesa, AZ 85213For SaleMLS ID #7064380, Nawal Mohammed, Incyte Realty, LLC. ARMLS
- $429,9993 bd2 ba1.5k sqft634 N SANTA ANNA --, Mesa, AZ 85201For SaleMLS ID #7065338, Antonio Javier Cota Gavarain, Play Realty. ARMLS
- $410,0003 bd2 ba1.4k sqft4230 E CABALLERO Circle, Mesa, AZ 85205For SaleMLS ID #7030317, Sophia Satow, eXp Realty. ARMLS
- $325,0002 bd2 ba1k sqft1915 S 39TH Street #81, Mesa, AZ 85206For SaleMLS ID #7065047, Matthew S. Potter, Real Broker. ARMLS
- $445,0003 bd3 ba1.4k sqft2723 S CAVALIER Drive #103, Gilbert, AZ 85295For SaleMLS ID #7042427, Edmundo B Villegas, HomeSmart. ARMLS
- $385,0002 bd2 ba1.2k sqft529 W UNIVERSITY Drive, Mesa, AZ 85201For SaleMLS ID #7065482, Kathy Inman, Realty ONE Group. ARMLS
- $329,0002 bd2 ba1k sqft1120 N VAL VISTA Drive #28, Gilbert, AZ 85234For SaleMLS ID #6973278, Tina Lee, Century 21-Towne & Country. ARMLS
- $460,0003 bd2 ba1.3k sqft1041 W SARAGOSA Street, Chandler, AZ 85224For SaleMLS ID #7064706, Jonathan Russo, ACE MULLIGAN HOMES. ARMLS
- $445,0004 bd2 ba1.4k sqft5033 E COLBY Street, Mesa, AZ 85205For SaleMLS ID #7049372, Anthony M Campos, LPT Realty, LLC. ARMLS
- $410,0004 bd3 ba1.5k sqft3134 E McKellips Road #46, Mesa, AZ 85213For SaleMLS ID #7047052, Waldemar Estrada, Waldenwest Realty. ARMLS
