Skip main navigation
Closed
  • $400,000

    948 S Cadwell Ave, Elmhurst, IL 60126

    3beds
    1,120sqft
    Single Family Residence
    Built in 1954
    9,892 Square Feet Lot
    $539,200 Zestimate®
    $357/sqft
    $3,556 Estimated rent

    Home value

    $539,200

    $496,000 - $588,000

    $3,556/mo

    Zestimate® history
    Loading
    Loading...

    Owner options

    List your home for rent

    $3,556/mo

    Rent Zestimate®

    Find your next renter with Zillow Rental Manager. Plus, with online applications, you can quickly screen prospective tenants – for free.

    Learn more

    $3,556/mo

    Rent Zestimate®

    Refinance and save

    $2,801/mo

    Est. payment

    Refinancing to a lower rate could help reduce your monthly payments and save thousands over the life of the loan.

    See today's rates

    $2,801/mo

    Est. payment

    Explore your selling options

    Work with a Zillow partner agent

    Leverage their expertise and Zillow's premium Showcase listings to get your home seen by more buyers.

    Get started

    List with your own agent

    Get your home in front of millions of buyers by listing it on Zillow.

    Learn how to do it

    Sell it yourself

    Take full control of how buyers see your home on Zillow by listing For Sale by Owner (FSBO).

    List your home

    What's special

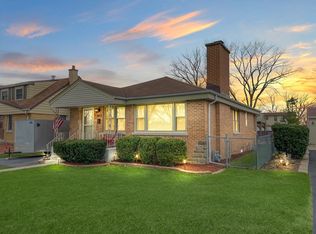
    Discover the perfect blend of comfort and convenience in this beautiful RANCH home located in the vibrant Elmhurst community! The home has been lovingly maintained by the long time owner. Top rated school system and a central location close to everything!! The home is situated perfectly on almost a 1/4 acre lot and offers a very private location across the street from a Native Wildflower & Grass Prairie Ecosystem - no neighbors in front of you. Unique enclosed front porch leads to the spacious living/dining room with a cozy wood burning fireplace and a huge picture window allowing the natural light to flow in. The eat-in kitchen offers an abundance of cabinet space, Quartz countertops and a perfect coffee bar area. Whether you are preparing a gourmet meal or a quick snack, this kitchen is sure to inspire your culinary creativity. The main level boasts three spacious bedrooms and a full bathroom with a tub/shower. The original hardwood flooring is under the carpeting! Head to the basement and find the ideal related living space complete with a kitchen, dining area, spacious living room and a 4th bedroom or office with a full bathroom with a tub/shower. This space is so versatile, it can also serve as the ultimate man-cave, recreation room, or teenagers hang out space! The laundry area is located in the basement as well - the washer & dryer stay with the home. The oversized, detached 2.5 car garage is ideal for parking your cars or provides tons of storage space. The oversized lot with a fully fenced in backyard and pergola is ideal for enjoying outdoor cookouts with your family and friends. Convenient storage shed in the backyard to store all of your yard tools and equipment. The HVAC system was replaced about 9 years ago, the roof approximately 10 years old. Sewer line from the house to the street was replaced. Short walk to Butterfield Park and Elmhurst Hospital is 1 mile away. Convenient and easy access to I-290, I-88 and I-294. Great schools close by and plenty of shopping, dining and entertainment options. Schedule your showing today!!

    Zillow last checked:

    Listing updated:

    Listed by:

    Amy Kite, ABR,CRS,E-PRO,SRES,TRC 847-877-9881,

    Keller Williams Infinity,

    Sherry Landa 773-558-3858,

    Keller Williams Infinity

    Bought with:

    Ignacio Escamilla

    United Real Estate - Chicago

    Source: MRED as distributed by MLS GRID,MLS#: 12160060MLS Logo

    Facts & features

    Interior

    Bedrooms & bathrooms
    • Bedrooms: 3
    • Bathrooms: 2
    • Full bathrooms: 2
    Rooms
    • Room types: Kitchen, Enclosed Porch, Office
    Primary bedroom
    • Level: Main
    • Area: 143 Square Feet
    • Dimensions: 11X13
    Bedroom 2
    • Level: Main
    • Area: 117 Square Feet
    • Dimensions: 13X9
    Bedroom 3
    • Level: Main
    • Area: 121 Square Feet
    • Dimensions: 11X11
    Dining room
    • Level: Main
    • Area: 120 Square Feet
    • Dimensions: 12X10
    Enclosed porch
    • Level: Main
    • Area: 30 Square Feet
    • Dimensions: 10X3
    Family room
    • Level: Basement
    • Area: 357 Square Feet
    • Dimensions: 17X21
    Kitchen
    • Features: Kitchen (Eating Area-Table Space)
    • Level: Main
    • Area: 132 Square Feet
    • Dimensions: 11X12
    Kitchen 2nd
    • Level: Basement
    • Area: 63 Square Feet
    • Dimensions: 9X7
    Laundry
    • Level: Basement
    • Area: 143 Square Feet
    • Dimensions: 11X13
    Living room
    • Level: Main
    • Area: 154 Square Feet
    • Dimensions: 14X11
    Office
    • Level: Basement
    • Area: 182 Square Feet
    • Dimensions: 14X13
    Heating
    • Natural Gas, Forced Air
    Cooling
    • Central Air
    Appliances
    • Laundry: In Unit, Sink
    Features
    • Flooring: Hardwood
    • Basement: Finished,Full
    • Number of fireplaces: 1
    • Fireplace features: Wood Burning, Living Room
    Interior area
    • Total structure area: 0
    • Total interior livable area: 1,120 sqft

    Property

    Parking
    • Total spaces: 2.5
    • Parking features: Garage Door Opener, On Site, Garage Owned, Detached, Garage
    • Garage spaces: 2.5
    • Has uncovered spaces: Yes
    Accessibility
    • Accessibility features: No Disability Access
    Features
    • Stories: 1
    • Fencing: Fenced
    Lot
    • Size: 9,892 Square Feet
    • Dimensions: 50X196X50X198
    Details
    • Parcel number: 0613222019
    • Special conditions: Exclusions-Call List Office
    • Other equipment: Ceiling Fan(s), Sump Pump

    Construction

    Type & style
    • Home type: SingleFamily
    • Architectural style: Ranch
    • Property subtype: Single Family Residence
    Materials
    • Brick
    Condition
    • New construction: No
    • Year built: 1954
    Details
    • Builder model: RANCH WITH BASEMENT

    Utilities & green energy

    • Sewer: Public Sewer
    • Water: Public

    Community & HOA

    HOA
    • Services included: None
    Location
    • Region: Elmhurst

    Financial & listing details

    • Price per square foot: $357/sqft
    • Tax assessed value: $149,590
    • Annual tax amount: $7,427
    • Date on market: 9/10/2024
    • Listing terms: FHA
    • Ownership: Fee Simple

    Price history

    DateEventPrice
    11/25/2024Sold$400,000+0.5%$357/sqft
    Source: MRED as distributed by MLS GRID #12160060 Report a problem
    10/15/2024Contingent$397,900$355/sqft
    Source: MRED as distributed by MLS GRID #12160060 Report a problem
    9/23/2024Listed for sale$397,900$355/sqft
    Source: MRED as distributed by MLS GRID #12160060 Report a problem
    9/16/2024Contingent$397,900$355/sqft
    Source: MRED as distributed by MLS GRID #12160060 Report a problem
    9/10/2024Listed for sale$397,900-0.5%$355/sqft
    Source: MRED as distributed by MLS GRID #12160060 Report a problem
    8/24/2024Listing removed$400,000$357/sqft
    Source: MRED as distributed by MLS GRID #12127798 Report a problem
    8/2/2024Price change$400,000-4.5%$357/sqft
    Source: MRED as distributed by MLS GRID #12127798 Report a problem
    7/16/2024Price change$419,000-1.4%$374/sqft
    Source: MRED as distributed by MLS GRID #12084242 Report a problem
    6/30/2024Listed for sale$425,000$379/sqft
    Source: MRED as distributed by MLS GRID #12084242 Report a problem

    Public tax history

    YearProperty taxesTax assessment
    2024$8,051 +8.4%$149,590 +8.1%
    2023$7,427 +0.4%$138,330 +4%
    2022$7,397 +2.7%$132,980 +2.6%
    2021$7,203 +4.2%$129,670 +2.2%
    2020$6,916 +2.5%$126,830 +5.2%
    2019$6,750 +5.6%$120,580 +5.7%
    2018$6,389 +2.6%$114,130 +4.9%
    2017$6,229 -2.7%$108,760 +6.1%
    2016$6,403 +1.1%$102,460 +7.3%
    2015$6,331 +0.6%$95,450 +8.9%
    2014$6,291 +1.1%$87,640 -1.4%
    2013$6,225 +2.3%$88,870 -6.2%
    2012$6,086 +4.7%$94,720 -7.9%
    2011$5,813 +2%$102,840 -6.8%
    2010$5,698 +3.9%$110,350 -6.8%
    2009$5,484 +5.9%$118,400
    2008$5,177 +4.9%$118,400 +8.8%
    2007$4,933 +11.7%$108,830 +16.4%
    2006$4,417 +4.2%$93,480 +6.9%
    2005$4,240 +10.6%$87,440 +6.3%
    2004$3,834 +3.2%$82,260 +10.1%
    2003$3,716 +2.9%$74,710 +10.6%
    2002$3,611 +7.2%$67,540 +8.7%
    2001$3,369 +3.4%$62,110 +5.2%
    2000$3,258 $59,040
    Find assessor info on the county website

    Neighborhood: Yorkfield

    Nearby schools

    GreatSchools rating
    Schools provided by the listing agent
    • Elementary: Jackson Elementary School
    • Middle: Bryan Middle School
    • High: York Community High School
    • District: 205

    Source: MRED as distributed by MLS GRID. This data may not be complete. We recommend contacting the local school district to confirm school assignments for this home.

    Get a cash offer in 3 minutes
    Find out how much your home could sell for in as little as 3 minutes with a no-obligation cash offer.
    Estimated market value
    $539,200
    Get a cash offer in 3 minutes
    Find out how much your home could sell for in as little as 3 minutes with a no-obligation cash offer.
    Estimated market value
    $539,200