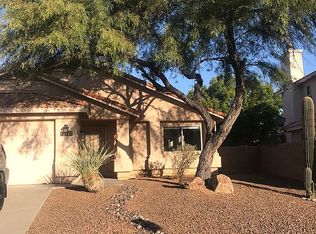
Range price listing. Seller will accept or counter offers between $425,000-$445,000. Beautiful, well maintained home in a desirable East side neighborhood. Arguably the best lot in the community with a huge very private backyard. Desert walking trail with beautiful mountain views just steps away at the end of the cul-de-sac. Mature landscaping and roomy patio compliment the sparkling pool. Home feels open and airy with vaulted ceilings and a Family Room that opens to the Kitchen. 3 BR with a den (can easily be a 4th BR) Beautiful and functional Kitchen includes an island, upgraded appliances, Corian countertops and extra cabinet space. Huge 2.5 car garage give you plenty of room for your extra stuff and/or toys! New paint in front two rooms has been added for a more neutral look. This home is situated near the end of the cul-de-sac giving you extra privacy and very little traffic. Come see this beautiful home today, this one wont last!
Sold for $425,000
Zillow last checked:
Listing updated:
Bought with:
Shawn Edgar, SA552561000
OMNI Homes International
Source: MLS of Southern Arizona,MLS#: 22607981
Price history
| Date | Event | Price |
|---|---|---|
| 9/10/2026 | Sold | $425,000$220/sqft |
Source:  MLS of Southern Arizona #22607981 Report a problem MLS of Southern Arizona #22607981 Report a problem | ||
| 8/15/2026 | Contingent | $425,000$220/sqft |
Source: MLS of Southern Arizona #22607981 Report a problem | ||
| 7/7/2026 | Price change | $425,000-4.5%$220/sqft |
Source: MLS of Southern Arizona #22607981 Report a problem | ||
| 6/22/2026 | Price change | $445,000-1.1%$231/sqft |
Source: MLS of Southern Arizona #22607981 Report a problem | ||
| 5/25/2026 | Price change | $450,000+1.1%$233/sqft |
Source: MLS of Southern Arizona #22607981 Report a problem | ||
| 5/24/2026 | Listed for sale | $445,000$231/sqft |
Source: MLS of Southern Arizona #22607981 Report a problem | ||
| 5/20/2026 | Contingent | $445,000$231/sqft |
Source: MLS of Southern Arizona #22607981 Report a problem | ||
| 5/12/2026 | Listed for sale | $445,000$231/sqft |
Source: MLS of Southern Arizona #22607981 Report a problem | ||
| 5/5/2026 | Contingent | $445,000$231/sqft |
Source: MLS of Southern Arizona #22607981 Report a problem | ||
| 3/26/2026 | Listed for sale | $445,000+81.7%$231/sqft |
Source: MLS of Southern Arizona #22607981 Report a problem | ||
| 8/10/2004 | Sold | $244,900+16.4%$127/sqft |
Source: MLS of Southern Arizona #2417800 Report a problem | ||
| 6/8/2001 | Sold | $210,374$109/sqft |
Source: Public Record Report a problem | ||
Nearby homes


Get a cash offer in 3 minutes
Find out how much your home could sell for in as little as 3 minutes with a no-obligation cash offer.
Estimated market value
$424,900
