Skip main navigation
Off market
  • $432,600

    948 S Utica St, Denver, CO 80219

    3beds
    1,050sqft
    Single Family Residence
    Built in 2016
    -- sqft lot
    $432,600 Zestimate®
    $412/sqft
    $2,471 Estimated rent

    Home value

    $432,600

    $411,000 - $454,000

    $2,471/mo

    Zestimate® history
    Loading
    Loading...

    Owner options

    List your home for rent

    $2,471/mo

    Rent Zestimate®

    Find your next renter with Zillow Rental Manager. Plus, with online applications, you can quickly screen prospective tenants – for free.

    Learn more

    $2,471/mo

    Rent Zestimate®

    Refinance and save

    $2,475/mo

    Est. payment

    Refinancing to a lower rate could help reduce your monthly payments and save thousands over the life of the loan.

    See today's rates

    $2,475/mo

    Est. payment

    Explore your selling options

    Work with a Zillow partner agent

    Leverage their expertise and Zillow's premium Showcase listings to get your home seen by more buyers.

    Get started

    List with your own agent

    Get your home in front of millions of buyers by listing it on Zillow.

    Learn how to do it

    Sell it yourself

    Take full control of how buyers see your home on Zillow by listing For Sale by Owner (FSBO).

    List your home

    What's special

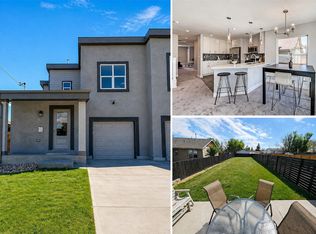
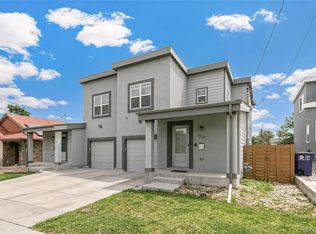
    Partially fenced yardGranite countersComfortable bedroom placementCarpet and tile flooring

    Newer Denver Home with Vaulted Ceilings, Granite Counters & Off-Street Parking QUICK FACTS Location: Denver Beds/Baths: 3 bedrooms / 2 baths Parking: Large, long driveway for off-street parking Pets: Pets Allowed Laundry: Electric washer and dryer included in closet laundry area Available: 7/24/26 Lease Term: 12 months/Flexible lease terms Utilities: Trash removal included- Tenant pays all other utilities WHY YOULL LOVE THIS HOME -Newer construction with top-level craftsmanship -Vaulted ceilings create a bright, open feel -Gorgeous kitchen with stainless steel appliances and granite counters -Central AC and gas heat for year-round comfort -Large driveway provides convenient off-street parking Professionally managed by RES Fast maintenance response No hidden fees HOME FEATURES Layout & Flow This newer construction home offers a functional layout with open living space, vaulted ceilings, and comfortable bedroom placement. The home has no basement, making the main living areas easy to access and maintain. Kitchen & Appliances Stove, refrigerator, dishwasher, microwave, disposal, stainless steel appliances, granite counters. Interior Details This home features carpet and tile flooring, vaulted ceilings, gas heat, and central AC. The property offers newer construction finishes and quality craftsmanship throughout. Exterior & Outdoor Space The home includes a large, long driveway for off-street parking and a partially fenced yard. MANAGEMENT / LICENSING PMV/AI Real Estate Solutions Real Estate Solutions, License Number EC100031872 PORTABLE SCREENING REPORT For us to use your credit/screening report, it must meet the following criteria: 1) The report must be from Equifax, Experian, or TransUnion. 2) It must include your name. 3) It must include your contact information. 4) It must include verification of your income and employment. 5) It must include your last-known address. 6) It must be dated within the past 30 days. Fees & Deposits Security Deposit: Equal to one months rent Application Fee: $50 per adult (RFC) Resident Facilitation Charge: 1% of monthly rent Pet Rent, if applicable: $35/month/pet Pet Deposit, if applicable: $300/pet RFC: In addition to rent, tenants will pay a monthly residence facilitation and payment processing fee of 1% of the monthly rental amount. This fee is intended to offset our expenses related to services provided to tenants, including tenant walkthroughs when requested, preparing and including move-in and move-out documentation to tenants, processing physical paper rental payments, maintaining a tenant portal, and paying software fees that enable online rental payments. Policies & Restrictions No smoking inside the property No marijuana growing Pets are considered with $35/month pet rent per pet and an additional $300 pet deposit per pet No pit bulls or pit mixes permitted Applicants should be ready to start a lease within two weeks of the availability date

    This property is off market, which means it's not currently listed for sale or rent on Zillow. This may be different from what's available on other websites or public sources.

    Zillow last checked:

    Listing updated:

    Source: Zillow Rentals

    Facts & features

    Interior

    Bedrooms & bathrooms
    • Bedrooms: 3
    • Bathrooms: 2
    • Full bathrooms: 2
    Cooling
    • Central Air
    Appliances
    • Included: Dishwasher, Disposal, Dryer, Microwave, Range Oven, Refrigerator, Washer
    • Laundry: In Unit
    Features
    • Flooring: Hardwood
    Interior area
    • Total interior livable area: 1,050 sqft

    Property

    Parking
    • Parking features: Off Street
    • Details: Contact manager
    Features
    • Exterior features: Garbage included in rent, Lawn, Utilities fee required
    Details
    • Parcel number: 0518305034000

    Construction

    Type & style
    • Home type: SingleFamily
    • Property subtype: Single Family Residence
    Condition
    • Year built: 2016

    Utilities & green energy

    • Utilities for property: Garbage

    Community & neighborhood

    Location
    • Region: Denver

    HOA & financial

    Other fees
    • Deposit fee: $2,395
    • Application fee: $50
    • Administrative fee: $1

    Other

    Other facts
    • Available date: 07/24/2026

    Price history

    DateEventPrice
    7/2/2026Listing removed$2,419$2/sqft
    Source: Zillow Rentals Report a problem
    6/18/2026Listed for rent$2,419+1%$2/sqft
    Source: Zillow Rentals Report a problem
    6/10/2025Listing removed$2,395$2/sqft
    Source: REcolorado as distributed by MLS GRID #1769249 Report a problem
    6/3/2025Listed for rent$2,395+33.4%$2/sqft
    Source: REcolorado as distributed by MLS GRID #1769249 Report a problem
    6/1/2020Listing removed$1,795$2/sqft
    Source: Real Estate Solutions Report a problem
    5/29/2020Listed for rent$1,795$2/sqft
    Source: Real Estate Solutions Report a problem
    8/19/2016Sold$255,000+37.8%$243/sqft
    Source: Public Record Report a problem
    6/13/2006Sold$185,000+15.6%$176/sqft
    Source: Public Record Report a problem
    4/18/2006Sold$160,000$152/sqft
    Source: Public Record Report a problem

    Public tax history

    YearProperty taxesTax assessment
    2024$2,371 +19.6%$30,600 -8.9%
    2023$1,982 +3.6%$33,600 +34.8%
    2022$1,913 +16.3%$24,920 -2.8%
    2021$1,645 +2.9%$25,640 +15.6%
    2020$1,599 +21.9%$22,173 -0.7%
    2019$1,312 $22,327 +31.6%
    2018$1,312 +0.3%$16,960
    2017$1,308 $16,960

    Find assessor info on the county website

    Neighborhood: Westwood

    Nearby schools

    GreatSchools rating
    Get a cash offer in 3 minutes
    Find out how much your home could sell for in as little as 3 minutes with a no-obligation cash offer.
    Estimated market value
    $432,600
    Get a cash offer in 3 minutes
    Find out how much your home could sell for in as little as 3 minutes with a no-obligation cash offer.
    Estimated market value
    $432,600