Brand new, five-bedroom, five-bath stunner in Coal Creek Ranch! Spanning over 3,500 finished square feet, this modern
farmhouse comes with all the designer finishes and bonus spaces you need and want. Inside, you’ll find a wide-open great
room anchored on one end by a stacked stone gas fireplace and on the other by a crisp white kitchen featuring a massive
island with seating, stainless steel appliances, miles of cabinet and counter space, Zellige backsplash tiles, and a walk-in
pantry. The optimal flow for entertaining, sliders lead out to a huge covered deck complete with unobstructed Flatirons
views. This level also offers a dedicated office, bedroom, full bath, incredible laundry room with storage and utility sink,
and an attached, three-car garage with entrance into the mudroom. Upstairs, you’ll find more beds and baths, including
the grand primary retreat with vaulted ceilings and those big must-haves—a walk-in closet and spa-like bath with
standalone soaker tub, shower, and vanity with double sinks. Finally, head to the light-filled, lower level walkout with a
spacious rec room that leads out to a patio, as well as another bedroom and full bath, perfect for giving overnight guests
privacy. Conveniently located 1/2 mile from Monarch K-12 (use pedestrian tunnel under 88th for no street crossing), 1/2
mile from Golf course and community pool, clubhouse and tennis court. For those who don’t want to compromise, this one
has it all. Welcome home!
Sold for $1,710,000
$1,710,000
948 Saint Andrews Lane, Louisville, CO 80027
5beds
4,587sqft
Single Family Residence
Built in 2024
7,487 Square Feet Lot
$1,735,700 Zestimate®
$373/sqft
$5,639 Estimated rent
Home value
$1,735,700
$1.61M - $1.87M
$5,639/mo
Zestimate® history
Owner options
List your home for rent
$5,639/mo
Rent Zestimate®
Find your next renter with Zillow Rental Manager. Plus, with online applications, you can quickly screen prospective tenants – for free.
$5,639/mo
Rent Zestimate®
Refinance and save
$8,504/mo
Est. payment
Refinancing to a lower rate could help reduce your monthly payments and save thousands over the life of the loan.
$8,504/mo
Est. payment
Explore your selling options
Work with a Zillow partner agent
Leverage their expertise and Zillow's premium Showcase listings to get your home seen by more buyers.
Get startedList with your own agent
Get your home in front of millions of buyers by listing it on Zillow.
Learn how to do itSell it yourself
Take full control of how buyers see your home on Zillow by listing For Sale by Owner (FSBO).
List your homeWhat's special
Zillow last checked:
Listing updated:
Listed by:
Vincent Pallone 303-506-6610 vinny.pallonesells@gmail.com,
The Agency - Denver
Bought with:
IRES Agent Non-REcolorado
NON MLS PARTICIPANT
Source: REcolorado as distributed by MLS GRID,MLS#: 3390774
Facts & features
Interior
Bedrooms & bathrooms
- Bedrooms: 5
- Bathrooms: 5
- Full bathrooms: 5
- Main level bathrooms: 1
- Main level bedrooms: 1
Primary bedroom
- Level: Upper
- Area: 221 Square Feet
- Dimensions: 17 x 13
Bedroom
- Level: Upper
- Area: 156 Square Feet
- Dimensions: 12 x 13
Bedroom
- Level: Upper
- Area: 144 Square Feet
- Dimensions: 12 x 12
Bedroom
- Level: Main
- Area: 130 Square Feet
- Dimensions: 10 x 13
Bedroom
- Level: Basement
- Area: 120 Square Feet
- Dimensions: 10 x 12
Primary bathroom
- Level: Upper
Bathroom
- Level: Main
- Area: 40 Square Feet
- Dimensions: 8 x 5
Bathroom
- Level: Upper
- Area: 45 Square Feet
- Dimensions: 5 x 9
Bathroom
- Level: Upper
- Area: 45 Square Feet
- Dimensions: 5 x 9
Bathroom
- Level: Basement
- Area: 50 Square Feet
- Dimensions: 5 x 10
Dining room
- Level: Main
- Area: 187 Square Feet
- Dimensions: 11 x 17
Kitchen
- Level: Main
- Area: 216 Square Feet
- Dimensions: 18 x 12
Laundry
- Level: Main
- Area: 96 Square Feet
- Dimensions: 12 x 8
Living room
- Level: Main
- Area: 272 Square Feet
- Dimensions: 16 x 17
Heating
- Forced Air
Cooling
- Central Air
Features
- Basement: Walk-Out Access
Interior area
- Total structure area: 4,587
- Total interior livable area: 4,587 sqft
- Finished area above ground: 2,938
- Finished area below ground: 721
Property
Parking
- Total spaces: 3
- Parking features: Garage - Attached
- Attached garage spaces: 3
Features
- Levels: Three Or More
Lot
- Size: 7,487 Square Feet
Details
- Parcel number: R0109286
- Special conditions: Standard
Construction
Type & style
- Home type: SingleFamily
- Property subtype: Single Family Residence
Materials
- Frame
- Roof: Composition
Condition
- Year built: 2024
Utilities & green energy
- Sewer: Public Sewer
- Water: Public
Community & HOA
Community
- Subdivision: Coal Creek Ranch
HOA
- Has HOA: Yes
- HOA fee: $519 annually
- HOA name: Coal Creek Ranch Master HOA
- HOA phone: 303-429-2611
Location
- Region: Louisville
Financial & listing details
- Price per square foot: $373/sqft
- Tax assessed value: $1,542,400
- Annual tax amount: $2,170
- Date on market: 5/1/2024
- Listing terms: Cash,Conventional,FHA,VA Loan
- Exclusions: Sellers Personal Property Or Staging Furniture
- Ownership: Individual
Price history
| Date | Event | Price |
|---|---|---|
| 7/15/2024 | Sold | $1,710,000-2.6%$373/sqft |
Source:  REcolorado as distributed by MLS GRID #3390774 Report a problem REcolorado as distributed by MLS GRID #3390774 Report a problem | ||
| 6/10/2024 | Pending sale | $1,755,000$383/sqft |
Source: REcolorado as distributed by MLS GRID #3390774 Report a problem | ||
| 5/23/2024 | Price change | $1,755,000-1.1%$383/sqft |
Source: REcolorado as distributed by MLS GRID #3390774 Report a problem | ||
| 5/1/2024 | Listed for sale | $1,775,000+127.6%$387/sqft |
Source: REcolorado as distributed by MLS GRID #3390774 Report a problem | ||
| 5/1/2018 | Sold | $780,000-2.4%$170/sqft |
Source:  IRES as distributed by MLS GRID #842107 Report a problem IRES as distributed by MLS GRID #842107 Report a problem | ||
| 3/1/2018 | Pending sale | $799,000$174/sqft |
Source: WK Real Estate #842107 Report a problem | ||
| 2/21/2018 | Listed for sale | $799,000$174/sqft |
Source: WK Real Estate #842107 Report a problem | ||
Public tax history
| Year | Property taxes | Tax assessment |
|---|---|---|
| 2025 | $7,350 +238.7% | $96,401 +12.8% |
| 2024 | $2,170 +80% | $85,459 +118.4% |
| 2023 | $1,206 -77.3% | $39,138 +212.3% |
| 2022 | $5,306 +6.8% | $12,531 -78.8% |
| 2021 | $4,968 | $59,131 +11.4% |
| 2020 | $4,968 +27.2% | $53,089 |
| 2019 | $3,906 | $53,089 +4.3% |
| 2018 | $3,906 | $50,918 -9.5% |
| 2017 | $3,906 +12.3% | $56,294 +18.6% |
| 2016 | $3,476 +5.5% | $47,474 +11.4% |
| 2015 | $3,295 +11.2% | $42,610 |
| 2014 | $2,962 -18.3% | $42,610 |
| 2013 | $3,628 +0.9% | $42,610 +0.1% |
| 2012 | $3,596 +2.8% | $42,586 |
| 2011 | $3,499 +6.1% | -- |
| 2010 | $3,296 +6.7% | $41,950 |
| 2009 | $3,090 +2.5% | $41,950 -8.9% |
| 2008 | $3,015 +3.7% | $46,070 |
| 2007 | $2,907 +8.4% | $46,070 +6.1% |
| 2006 | $2,681 -4.8% | $43,420 |
| 2005 | $2,815 +0.5% | $43,420 -5.9% |
| 2004 | $2,801 -0.3% | $46,150 |
| 2003 | $2,809 +9.7% | $46,150 +12.6% |
| 2002 | $2,560 | $41,000 -90.9% |
| 2001 | -- | $448,100 |
Find assessor info on the county website
Neighborhood: Coal Creek
Nearby homes
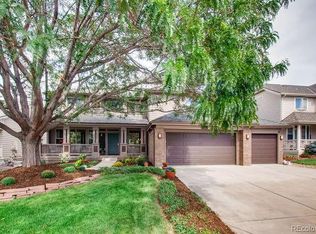
- $1,418,2004 bd5 ba4.7k sqft950 Saint Andrews Ln, Louisville, CO 80027Off Market
- $1,748,1005 bd5 ba4.4k sqft952 Saint Andrews Ln, Louisville, CO 80027Off Market
- $1,242,9003 bd2 ba2.2k sqft467 Muirfield Cir, Louisville, CO 80027Off Market
- $1,034,8004 bd4 ba2.6k sqft469 Muirfield Cir, Louisville, CO 80027Off Market
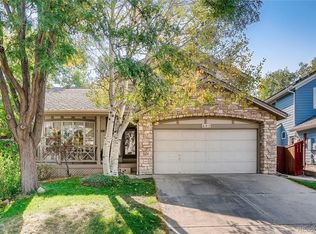
- $1,472,7004 bd4 ba3.6k sqft946 Saint Andrews Ln, Louisville, CO 80027Off Market
- $1,397,1004 bd3 ba2.4k sqft465 Muirfield Cir, Louisville, CO 80027Off Market
- $1,502,2005 bd5 ba4.3k sqft954 Saint Andrews Ln, Louisville, CO 80027Off Market
- $1,420,4006 bd4 ba2.6k sqft471 Muirfield Cir, Louisville, CO 80027Off Market
Nearby schools
GreatSchools rating
- 6/10Monarch K-8 SchoolGrades: PK-8Distance: 0.5 mi
- 10/10Monarch High SchoolGrades: 9-12Distance: 0.6 mi
Schools provided by the listing agent
- Elementary: Monarch K-8
- Middle: Monarch K-8
- High: Monarch
- District: Boulder Valley RE 2
Source: REcolorado as distributed by MLS GRID. This data may not be complete. We recommend contacting the local school district to confirm school assignments for this home.
Get a cash offer in 3 minutes
Find out how much your home could sell for in as little as 3 minutes with a no-obligation cash offer.
Estimated market value
$1,735,700
Get a cash offer in 3 minutes
Find out how much your home could sell for in as little as 3 minutes with a no-obligation cash offer.
Estimated market value
$1,735,700
- Colorado
- Boulder County
- Louisville
- 80027
- Coal Creek
- 948 Saint Andrews Lane
Nearby cities
Nearby neighborhoods
Nearby zip codes
Other Louisville Topics
