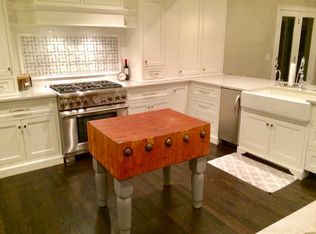
Situated in Naperville's sought-after Hobson West neighborhood, this property boasts an ideal location close to shopping, Naperville Central High School, Knoch Park athletic fields, and Edward Hospital. Enjoy the convenience of school bus service to District 203 schools, elementary through high school, close to your doorstep. The home impresses with spacious rooms with abundant natural light and a stunning, upscale kitchen remodeled by Casa Bella back in 2007 in a still chic Shaker design. Recent upgrades include a new stainless steel stove and microwave in October 2024, Marvin double pane aluminum clad windows in 2013, and wood floors added to the living room, dining room, and family room in 2015, enhancing the charm and functionality of the home. Originally spanning 3267 square feet, the house was expanded to 3408 square feet with an addition to the Primary bedroom/bath in 1996. The luxurious primary suite offers over 300 square feet in the bath and closet area, along with a spacious sleeping area. A see-through gas log fireplace separates a cozy sitting room with a view of the backyard from the window seat in the bay window. Additional updates include the second-floor laundry relocation from the mud room in 2000, a new concrete driveway and garage floor in 2019, and a furnace replacement in 2017. You'll appreciate a full unfinished basement that offers great potential. All this is sitting on a 1/3 acre lot complete with a screened porch for outdoor dining and relaxation. A professionally designed paver terrace with a flagstone pathway leads to a peaceful, forested backyard area, providing a perfect retreat. Electric car charger in garage. This is the perfect time to turn this house into your dream home. The closing date is flexible so don't miss the chance to move in before the holidays.
Closed
Street View
$750,000
948 Savannah Cir, Naperville, IL 60540
4beds
3,408sqft
Single Family Residence
Built in 1981
0.31 Acres Lot
$902,700 Zestimate®
$220/sqft
$4,502 Estimated rent
Home value
$902,700
$840,000 - $984,000
$4,502/mo
Zestimate® history
Owner options
List your home for rent
$4,502/mo
Rent Zestimate®
Find your next renter with Zillow Rental Manager. Plus, with online applications, you can quickly screen prospective tenants – for free.
$4,502/mo
Rent Zestimate®
Refinance and save
$4,984/mo
Est. payment
Refinancing to a lower rate could help reduce your monthly payments and save thousands over the life of the loan.
$4,984/mo
Est. payment
Explore your selling options
Work with a Zillow partner agent
Leverage their expertise and Zillow's premium Showcase listings to get your home seen by more buyers.
Get startedList with your own agent
Get your home in front of millions of buyers by listing it on Zillow.
Learn how to do itSell it yourself
Take full control of how buyers see your home on Zillow by listing For Sale by Owner (FSBO).
List your homeWhat's special
Gas log fireplaceAbundant natural lightLuxurious primary suiteWood floorsProfessionally designed paver terraceBay windowStunning upscale kitchen
Zillow last checked:
Listing updated:
Listed by:
Connie Highland, CSC,GRI,SFR 630-667-5334,
Baird & Warner
Bought with:
Kim Wirtz, ABR,CRS,e-PRO
Wirtz Real Estate Group Inc.
Source: MRED as distributed by MLS GRID,MLS#: 12187222
Facts & features
Interior
Bedrooms & bathrooms
- Bedrooms: 4
- Bathrooms: 3
- Full bathrooms: 2
- 1/2 bathrooms: 1
Rooms
- Room types: Breakfast Room, Sitting Room, Foyer, Mud Room, Enclosed Porch, Terrace
Primary bedroom
- Features: Flooring (Carpet), Window Treatments (Blinds), Bathroom (Full, Double Sink, Whirlpool & Sep Shwr)
- Level: Second
- Area: 240 Square Feet
- Dimensions: 12X20
Bedroom 2
- Features: Flooring (Carpet), Window Treatments (Blinds)
- Level: Second
- Area: 143 Square Feet
- Dimensions: 11X13
Bedroom 3
- Features: Flooring (Carpet), Window Treatments (Curtains/Drapes)
- Level: Second
- Area: 182 Square Feet
- Dimensions: 14X13
Bedroom 4
- Features: Flooring (Carpet), Window Treatments (Blinds)
- Level: Second
- Area: 195 Square Feet
- Dimensions: 13X15
Breakfast room
- Features: Flooring (Vinyl)
- Level: Main
- Area: 117 Square Feet
- Dimensions: 9X13
Dining room
- Features: Flooring (Hardwood)
- Level: Main
- Area: 196 Square Feet
- Dimensions: 14X14
Enclosed porch
- Features: Flooring (Slate), Window Treatments (Screens, Storm Window(s))
- Level: Main
- Area: 150 Square Feet
- Dimensions: 15X10
Family room
- Features: Flooring (Hardwood)
- Level: Main
- Area: 266 Square Feet
- Dimensions: 14X19
Foyer
- Features: Flooring (Ceramic Tile)
- Level: Main
- Area: 156 Square Feet
- Dimensions: 12X13
Kitchen
- Features: Kitchen (Eating Area-Table Space, Island, Pantry-Closet, Breakfast Room, Custom Cabinetry), Flooring (Vinyl)
- Level: Main
- Area: 165 Square Feet
- Dimensions: 11X15
Laundry
- Features: Flooring (Ceramic Tile)
- Level: Second
- Area: 105 Square Feet
- Dimensions: 7X15
Living room
- Features: Flooring (Hardwood)
- Level: Main
- Area: 260 Square Feet
- Dimensions: 13X20
Mud room
- Features: Flooring (Vinyl)
- Level: Main
- Area: 42 Square Feet
- Dimensions: 7X6
Sitting room
- Features: Flooring (Carpet), Window Treatments (Bay Window(s))
- Level: Second
- Area: 192 Square Feet
- Dimensions: 12X16
Other
- Level: Main
- Area: 760 Square Feet
- Dimensions: 20X38
Heating
- Natural Gas, Forced Air
Cooling
- Central Air
Appliances
- Included: Range, Microwave, Dishwasher, Refrigerator, Washer, Dryer, Disposal, Humidifier
- Laundry: Upper Level, Gas Dryer Hookup, Sink
Features
- Built-in Features, Walk-In Closet(s), Bookcases, Separate Dining Room, Replacement Windows
- Flooring: Wood
- Windows: Replacement Windows
- Basement: Unfinished,Full
- Number of fireplaces: 2
- Fireplace features: Gas Log, Family Room, Master Bedroom
Interior area
- Total structure area: 4,834
- Total interior livable area: 3,408 sqft
Property
Parking
- Total spaces: 2
- Parking features: Concrete, Garage Door Opener, On Site, Garage Owned, Attached, Garage
- Attached garage spaces: 2
- Has uncovered spaces: Yes
Accessibility
- Accessibility features: No Disability Access
Features
- Stories: 2
- Patio & porch: Patio, Screened
Lot
- Size: 0.31 Acres
- Dimensions: 77X138X78X27X151
Details
- Parcel number: 0724305039
- Special conditions: None
- Other equipment: TV-Cable, TV Antenna, Ceiling Fan(s), Fan-Whole House, Sump Pump, Air Purifier
Construction
Type & style
- Home type: SingleFamily
- Property subtype: Single Family Residence
Materials
- Aluminum Siding
Condition
- New construction: No
- Year built: 1981
Utilities & green energy
- Sewer: Public Sewer
- Water: Lake Michigan
Community & HOA
Community
- Features: Pool, Tennis Court(s)
- Subdivision: Hobson West
HOA
- Has HOA: Yes
- Services included: Pool
- HOA fee: $607 annually
Location
- Region: Naperville
Financial & listing details
- Price per square foot: $220/sqft
- Tax assessed value: $270,356
- Annual tax amount: $13,853
- Date on market: 10/24/2024
- Listing terms: Conventional
- Ownership: Fee Simple w/ HO Assn.
Price history
| Date | Event | Price |
|---|---|---|
| 12/18/2024 | Sold | $750,000+0.7%$220/sqft |
Source:  MRED as distributed by MLS GRID #12187222 Report a problem MRED as distributed by MLS GRID #12187222 Report a problem | ||
| 10/29/2024 | Contingent | $745,000$219/sqft |
Source: MRED as distributed by MLS GRID #12187222 Report a problem | ||
| 10/24/2024 | Listed for sale | $745,000$219/sqft |
Source: MRED as distributed by MLS GRID #12187222 Report a problem | ||
Public tax history
| Year | Property taxes | Tax assessment |
|---|---|---|
| 2025 | $15,297 +4.6% | $270,356 +9.7% |
| 2024 | $14,628 +5.6% | $246,518 +11.3% |
| 2023 | $13,853 +6.1% | $221,510 +6.4% |
| 2022 | $13,060 +3.6% | $208,120 +3.7% |
| 2021 | $12,604 +0.3% | $200,700 |
| 2020 | $12,564 +3.7% | $200,700 +5.1% |
| 2019 | $12,120 +4.5% | $190,890 +4.2% |
| 2018 | $11,601 +2.1% | $183,230 +3.5% |
| 2017 | $11,365 +2.4% | $177,010 +4.2% |
| 2016 | $11,094 -0.2% | $169,880 +5.3% |
| 2015 | $11,114 +2.4% | $161,300 +5.4% |
| 2014 | $10,858 +0.7% | $153,100 -0.7% |
| 2013 | $10,783 +4.9% | $154,160 -2% |
| 2012 | $10,283 +1.3% | $157,350 -6.4% |
| 2011 | $10,156 +7.2% | $168,160 +0.6% |
| 2010 | $9,477 +2.3% | $167,180 -4% |
| 2009 | $9,261 +3.2% | $174,140 +1.8% |
| 2008 | $8,971 +4.8% | $171,060 +5.8% |
| 2007 | $8,561 +7.1% | $161,680 +9.8% |
| 2006 | $7,989 +2.6% | $147,270 +5.7% |
| 2005 | $7,790 +7.6% | $139,350 +11.1% |
| 2004 | $7,242 +4.3% | $125,470 +6.8% |
| 2003 | $6,946 +8.9% | $117,480 +9.5% |
| 2002 | $6,380 +4.5% | $107,260 +4.7% |
| 2001 | $6,106 +12% | $102,460 +4.4% |
| 2000 | $5,453 | $98,140 |
Find assessor info on the county website
Neighborhood: Hobson West
Nearby homes
- $797,400-- bd2 ba2.7k sqft952 Savannah Cir, Naperville, IL 60540Off Market
- $957,100-- bd2 ba3.8k sqft944 Savannah Cir, Naperville, IL 60540Off Market
- $1,081,5004 bd4 ba3.6k sqft940 Savannah Cir, Naperville, IL 60540Off Market
- $993,800-- bd4 ba4k sqft956 Savannah Cir, Naperville, IL 60540Off Market
- $853,500-- bd2 ba1.7k sqft814 Atlanta Ct, Naperville, IL 60540Off Market
- $1,728,7002 bd1 ba1.4k sqft27W675 South Ln, Naperville, IL 60540Off Market
- $769,100-- bd2 ba2.7k sqft947 Savannah Cir, Naperville, IL 60540Off Market
- $1,355,1004 bd2 ba3.3k sqft27W655 South Ln, Naperville, IL 60540Off Market
Nearby schools
GreatSchools rating
- 8/10Elmwood Elementary SchoolGrades: K-5Distance: 0.9 mi
- 9/10Lincoln Jr High SchoolGrades: 6-8Distance: 1.6 mi
- 9/10Naperville Central High SchoolGrades: 9-12Distance: 0.8 mi
Schools provided by the listing agent
- Elementary: Elmwood Elementary School
- Middle: Lincoln Junior High School
- High: Naperville Central High School
- District: 203
Source: MRED as distributed by MLS GRID. This data may not be complete. We recommend contacting the local school district to confirm school assignments for this home.
Get a cash offer in 3 minutes
Find out how much your home could sell for in as little as 3 minutes with a no-obligation cash offer.
Estimated market value
$902,700
Get a cash offer in 3 minutes
Find out how much your home could sell for in as little as 3 minutes with a no-obligation cash offer.
Estimated market value
$902,700
- Illinois
- DuPage County
- Naperville
- 60540
- Hobson West
- 948 Savannah Cir
