Welcome to this beautifully maintained Cape Cod, offering thoughtful updates, great outdoor living, and true move-in-ready condition. The updated kitchen features granite countertops, newer appliances, and tile flooring, while the refreshed full bath includes tiled walls and flooring. The spacious upper level bedroom provides plenty of flexibility for a primary suite, home office, or additional living space. Downstairs, you'll find a finished rec area perfect for entertaining or relaxing. Outside, enjoy an impressive concrete patio with pergola overlooking the private, fully fenced backyard. Additional highlights include an oversized 2-car garage, newer windows with a transferable warranty, updated electrical, newer furnace and A/C, and a roof replaced in 2022. Exceptionally well cared for and ready for its next owner!
For sale
$254,900
948 Seymour Ave, Columbus, OH 43206
3beds
1,142sqft
Single Family Residence
Built in 1941
4,356 Square Feet Lot
$-- Zestimate®
$223/sqft
$-- HOA
What's special
Spacious upper level bedroomGranite countertopsUpdated kitchenNewer appliancesTile flooringPrivate fully fenced backyardTiled walls and flooring
- 14 days
- 103
- 9
Zillow last checked:
Listing updated:
Listed by:
Jacob Bates 614-441-3382,
Di Lusso Real Estate
Source: Columbus and Central Ohio Regional MLS ,MLS#: 226032520
Facts & features
Interior
Bedrooms & bathrooms
- Bedrooms: 3
- Bathrooms: 1
- Full bathrooms: 1
- Main level bedrooms: 2
Heating
- Forced Air
Cooling
- Central Air
Appliances
- Included: Electric Range, Refrigerator
Features
- Flooring: Wood, Carpet, Ceramic/Porcelain
- Windows: Insulated Windows
- Basement: Full
- Has fireplace: Yes
- Fireplace features: Decorative
- Common walls with other units/homes: No Common Walls
Interior area
- Total structure area: 1,142
- Total interior livable area: 1,142 sqft
Property
Parking
- Total spaces: 2
- Parking features: Garage Door Opener
- Garage spaces: 2
Features
- Levels: One and One Half
- Patio & porch: Patio
- Fencing: Fenced
Lot
- Size: 4,356 Square Feet
Details
- Parcel number: 010080324
- Special conditions: Standard
Construction
Type & style
- Home type: SingleFamily
- Architectural style: Cape Cod
- Property subtype: Single Family Residence
Materials
- Foundation: Block
Condition
- New construction: No
- Year built: 1941
Utilities & green energy
- Sewer: Public Sewer
- Water: Public
Community & HOA
HOA
- Has HOA: No
- Amenities included: Sidewalk
Location
- Region: Columbus
Financial & listing details
- Price per square foot: $223/sqft
- Tax assessed value: $117,600
- Annual tax amount: $1,853
- Date on market: 8/27/2026
- Listing terms: Other,VA Loan,FHA,Conventional
Estimated market value
Not available
Estimated sales range
Not available
Not available
Price history
| Date | Event | Price |
|---|---|---|
| 8/27/2026 | Listed for sale | $254,900+2%$223/sqft |
Source:  Columbus and Central Ohio Regional MLS #226032520 Report a problem Columbus and Central Ohio Regional MLS #226032520 Report a problem | ||
| 8/25/2026 | Listing removed | -- |
Source: Owner Report a problem | ||
| 8/8/2026 | Price change | $249,900-3.8%$219/sqft |
Source: Owner Report a problem | ||
| 8/4/2026 | Price change | $259,900-3.7%$228/sqft |
Source: Owner Report a problem | ||
| 7/18/2026 | Listed for sale | $269,900+49.9%$236/sqft |
Source: Owner Report a problem | ||
| 12/12/2022 | Sold | $180,000-5.2%$158/sqft |
Source: Columbus and Central Ohio Regional MLS #222037555 Report a problem | ||
| 11/21/2022 | Contingent | $189,900$166/sqft |
Source: Columbus and Central Ohio Regional MLS #222037555 Report a problem | ||
| 11/15/2022 | Price change | $189,900-5%$166/sqft |
Source: Columbus and Central Ohio Regional MLS #222037555 Report a problem | ||
| 10/27/2022 | Price change | $199,900-9.1%$175/sqft |
Source: Columbus and Central Ohio Regional MLS #222037555 Report a problem | ||
| 10/6/2022 | Listed for sale | $219,900$193/sqft |
Source: Columbus and Central Ohio Regional MLS #222037555 Report a problem | ||
Public tax history
| Year | Property taxes | Tax assessment |
|---|---|---|
| 2024 | $1,847 +1.3% | $41,160 |
| 2023 | $1,824 +104.1% | $41,160 +138.9% |
| 2022 | $894 -0.2% | $17,230 |
| 2021 | $895 -0.1% | $17,230 |
| 2020 | $896 +5.5% | $17,230 +23% |
| 2019 | $850 +100.4% | $14,010 |
| 2018 | $424 | $14,010 |
| 2017 | $424 -59.9% | $14,010 -12.3% |
| 2016 | $1,058 +103.9% | $15,970 |
| 2015 | $519 | $15,970 |
| 2014 | $519 +74.2% | $15,970 -14.9% |
| 2013 | $298 -48.9% | $18,760 |
| 2011 | $583 -7% | $18,760 -8.1% |
| 2010 | $627 +12.2% | $20,405 |
| 2008 | $559 +42.7% | $20,405 |
| 2007 | $391 +0.8% | -- |
| 2006 | $388 +5.6% | -- |
| 2005 | $368 -16.6% | -- |
| 2004 | $441 -42.8% | -- |
| 2003 | $770 +0.4% | -- |
| 2002 | $767 +13.3% | -- |
| 2001 | $677 -0.5% | -- |
| 2000 | $681 | -- |
Find assessor info on the county website
Monthly payment
Est. payment
Payment breakdown
Explore the cost of this home by adjusting the details. Changes won't be saved.Climate risks
Neighborhood: Driving Park
Similar homes
- $250,0003 bd1 ba1.3k sqft1411 S Champion Ave, Columbus, OH 43206For Sale
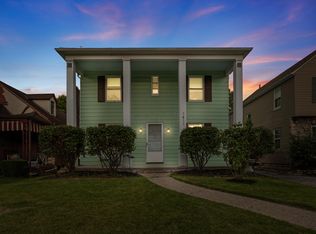
 MLS ID #226031542, Vivian Marie Eichel, MODERN OHIO REALTY. Columbus and Central Ohio Regional MLS
 - $274,9003 bd3 ba1.6k sqft940 Kelton Ave, Columbus, OH 43206For Sale
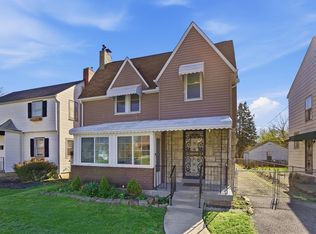 MLS ID #226011544, Michael G Hart, Hart Real Estate Agency LLC. Columbus and Central Ohio Regional MLS
 - $275,0002 bd2 ba970 sqft958 Miller Ave, Columbus, OH 43206For Sale
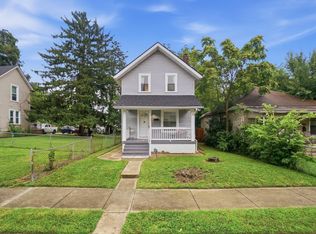 MLS ID #226030592, Amy G Clark, Cutler Real Estate. Columbus and Central Ohio Regional MLS
 - $249,9003 bd2 ba1.7k sqft1309 Hildreth Ave, Columbus, OH 43203For Sale
 MLS ID #226033549, Andrew J Hursh, The Westwood Real Estate Co.. Columbus and Central Ohio Regional MLS
 - $279,9004 bd3 ba1.3k sqft1040 S Champion Ave, Columbus, OH 43206For SaleMLS ID #226014880, Verrondo Q Foster, Keller Williams Greater Cols. Columbus and Central Ohio Regional MLS
- $279,9003 bd2 ba1.3k sqft680 Stewart Ave, Columbus, OH 43206For SaleMLS ID #226029011, Kevin Hart, Keller Williams Capital Ptnrs. Columbus and Central Ohio Regional MLS
- $289,9003 bd2 ba1.1k sqft615 Frebis Ave, Columbus, OH 43206For SaleMLS ID #226030759, Carlton A Churchill, Rich Russo Realty & Co.. Columbus and Central Ohio Regional MLS
- $269,9003 bd1 ba1.1k sqft175 Linfield Pl, Columbus, OH 43219For SaleMLS ID #226033118, Joshua Anderson, RE/MAX Main Street. Columbus and Central Ohio Regional MLS
- $299,9003 bd2 ba1.3k sqft1084 S Champion Ave, Columbus, OH 43206For SaleMLS ID #226022734, David B Gill, Berkshire Hathaway HS Pro Rlty. Columbus and Central Ohio Regional MLS
- $215,0002 bd2 ba1.2k sqft822 Bulen Ave, Columbus, OH 43205For SaleMLS ID #226025805, Cindy L. Jacobs, Berkshire Hathaway HS Pro Rlty. Columbus and Central Ohio Regional MLS
- $219,9003 bd1 ba1.3k sqft404 Berkeley Rd, Columbus, OH 43205For SaleMLS ID #226027857, Bradley Jon Eckes, Coldwell Banker Realty. Columbus and Central Ohio Regional MLS
- $254,9003 bd2 ba1.5k sqft3701 S Ohio Ave, Columbus, OH 43207For SaleMLS ID #226030167, Christina Steece, Coldwell Banker Realty. Columbus and Central Ohio Regional MLS
- $244,9003 bd2 ba1.1k sqft3513 Roswell Dr, Columbus, OH 43227For SaleMLS ID #226030996, Sheila R Bennett, Coldwell Banker Realty. Columbus and Central Ohio Regional MLS
- $230,0003 bd2 ba1.5k sqft3203 Lockbourne Rd, Columbus, OH 43207For SaleMLS ID #226029181, Christopher Weatherly, 3CRE Advisors, LLC. Columbus and Central Ohio Regional MLS
- $205,0004 bd2 ba1.5k sqft719 Seymour Ave, Columbus, OH 43205For SaleMLS ID #226030462, Alfath Alim Ahmed, Reafco. Columbus and Central Ohio Regional MLS
- $245,9003 bd2 ba1.1k sqft2268 Ridgeway Ave, Columbus, OH 43219For SaleMLS ID #226010544, Demetria D Vaughn, Vision Realty, Inc.. Columbus and Central Ohio Regional MLS
- $300,0003 bd1 ba1.3k sqft2827 Dover Rd, Columbus, OH 43209For SaleMLS ID #226030092, Marci L Press, Home Central Realty. Columbus and Central Ohio Regional MLS
- $240,0003 bd2 ba1.5k sqft899 Stephen Dr W, Columbus, OH 43204For SaleMLS ID #226032006, Mason Glenn Thornsberry, Key Realty. Columbus and Central Ohio Regional MLS
- $289,0003 bd1 ba1.2k sqft962 N 6th St, Columbus, OH 43201For SaleMLS ID #226033069, Scott Fader, Joseph Walter Realty, LLC. Columbus and Central Ohio Regional MLS
