Skip main navigation
Closed
  • $520,000

    948 Spring Hill Dr, Woodbury, MN 55125

    3beds
    2,927sqft
    Single Family Residence
    Built in 1995
    0.32 Acres Lot
    $526,000 Zestimate®
    $178/sqft
    $2,916 Estimated rent

    Home value

    $526,000

    $489,000 - $568,000

    $2,916/mo

    Zestimate® history
    Loading
    Loading...

    Owner options

    List your home for rent

    $2,916/mo

    Rent Zestimate®

    Find your next renter with Zillow Rental Manager. Plus, with online applications, you can quickly screen prospective tenants – for free.

    Learn more

    $2,916/mo

    Rent Zestimate®

    Refinance and save

    $3,489/mo

    Est. payment

    Refinancing to a lower rate could help reduce your monthly payments and save thousands over the life of the loan.

    See today's rates

    $3,489/mo

    Est. payment

    Explore your selling options

    Work with a Zillow partner agent

    Leverage their expertise and Zillow's premium Showcase listings to get your home seen by more buyers.

    Get started

    List with your own agent

    Get your home in front of millions of buyers by listing it on Zillow.

    Learn how to do it

    Sell it yourself

    Take full control of how buyers see your home on Zillow by listing For Sale by Owner (FSBO).

    List your home

    What's special

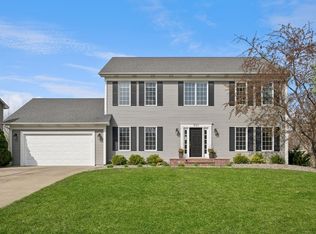
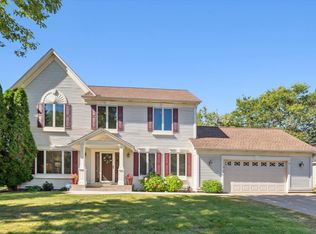
    A Home that Feels Like a Hug in the Heart of Woodbury In the Seasons neighborhood - where tree-lined streets and neighborly waves are part of daily life - you’ll find a home that seems to smile as you walk up to it. Step inside, and the welcoming entryway gently invites you to slow down, take a deep breath, and feel at ease. From there, the space opens into a living room perfect for laughter-filled game nights, a dining room ready for gatherings, and an eat-in kitchen where hardwood floors gleam under the sunlight. The glass tile backsplash and stainless steel appliances don’t just look beautiful - they quietly whisper, let’s make something delicious together. Upstairs, you’ll discover three bedrooms, including a walk-through bath connecting the secondary rooms, and the kind of oversized primary suite you’ll look forward to retreating to every evening - complete with a spa-like en suite bath. The lower level is a large, flexible recreation space where movie marathons, ping pong battles, or quiet reading nooks can all happily coexist. And outside? A backyard ready for every season of fun - with a deck for summer BBQs and a sport court for endless games and laughter. This isn’t just a house. It’s the backdrop for life’s best moments, waiting for its next chapter. Could it be yours?

    Zillow last checked:

    Listing updated:

    Listed by:

    Richard G McDonough 612-819-3518,

    Lakes Sotheby's International Realty

    Bought with:

    Boe Boe

    Partners Realty Inc.

    Source: NorthstarMLS as distributed by MLS GRID,MLS#: 6770455MLS Logo

    Facts & features

    Interior

    Bedrooms & bathrooms
    • Bedrooms: 3
    • Bathrooms: 3
    • Full bathrooms: 2
    • 1/2 bathrooms: 1
    Bedroom
    • Level: Upper
    • Area: 459 Square Feet
    • Dimensions: 27x17
    Bedroom 2
    • Level: Upper
    • Area: 176 Square Feet
    • Dimensions: 16x11
    Bedroom 3
    • Level: Upper
    • Area: 160 Square Feet
    • Dimensions: 16x10
    Dining room
    • Level: Main
    • Area: 165 Square Feet
    • Dimensions: 15x11
    Foyer
    • Level: Main
    • Area: 180 Square Feet
    • Dimensions: 15x12
    Kitchen
    • Level: Main
    • Area: 165 Square Feet
    • Dimensions: 15x11
    Laundry
    • Level: Main
    • Area: 60 Square Feet
    • Dimensions: 10x06
    Living room
    • Level: Main
    • Area: 390 Square Feet
    • Dimensions: 26x15
    Recreation room
    • Level: Lower
    • Area: 644 Square Feet
    • Dimensions: 28x23
    Heating
    • Forced Air
    Cooling
    • Central Air
    Appliances
    • Included: Chandelier, Dishwasher, Double Oven, Exhaust Fan, Microwave, Range, Refrigerator, Stainless Steel Appliance(s)
    • Laundry: Main Level
    Features
    • Basement: Egress Window(s),Concrete,Unfinished
    • Number of fireplaces: 1
    • Fireplace features: Brick, Living Room
    Interior area
    • Total structure area: 2,927
    • Total interior livable area: 2,927 sqft
    • Finished area above ground: 2,318
    • Finished area below ground: 609

    Property

    Parking
    • Total spaces: 2
    • Parking features: Attached, Asphalt
    • Attached garage spaces: 2
    Accessibility
    • Accessibility features: None
    Features
    • Levels: Two
    • Stories: 2
    • Patio & porch: Patio
    • Pool features: None
    • Fencing: None
    Lot
    • Size: 0.32 Acres
    • Dimensions: 96 x 202 x 56 x 175
    • Features: Tree Coverage - Light
    Details
    • Foundation area: 1106
    • Parcel number: 0402821440042
    • Zoning description: Residential-Single Family

    Construction

    Type & style
    • Home type: SingleFamily
    • Property subtype: Single Family Residence
    Materials
    • Roof: Asphalt
    Condition
    • New construction: No
    • Year built: 1995

    Utilities & green energy

    • Electric: Power Company: Xcel Energy
    • Gas: Natural Gas
    • Sewer: City Sewer/Connected
    • Water: City Water/Connected

    Community & HOA

    Community
    • Subdivision: The Seasons 15th Add
    HOA
    • Has HOA: Yes
    • Services included: Other, Professional Mgmt
    • HOA fee: $270 annually
    • HOA name: Cities Management
    • HOA phone: 612-381-8600
    Location
    • Region: Woodbury

    Financial & listing details

    • Price per square foot: $178/sqft
    • Tax assessed value: $491,300
    • Annual tax amount: $5,488
    • Date on market: 8/13/2025
    • Cumulative days on market: 12 days
    • Road surface type: Paved

    Price history

    DateEventPrice
    9/19/2025Sold$520,000-1.9%$178/sqft
    Source: NorthstarMLS as distributed by MLS GRID #6770455 Report a problem
    8/28/2025Pending sale$530,000$181/sqft
    Source: NorthstarMLS as distributed by MLS GRID #6770455 Report a problem
    8/16/2025Listed for sale$530,000+3742%$181/sqft
    Source: NorthstarMLS as distributed by MLS GRID #6770455 Report a problem
    11/14/2001Sold$13,795-93.8%$5/sqft
    Source: Public Record Report a problem
    11/3/1998Sold$221,000$76/sqft
    Source: Public Record Report a problem

    Public tax history

    YearProperty taxesTax assessment
    2025$5,488 +5%$489,000 -2.6%
    2024$5,228 +5%$502,200 +9%
    2023$4,978 +7.4%$460,700 +19.8%
    2022$4,636 +0.9%$384,500 -0.6%
    2021$4,596 -2.1%$386,900 +3.1%
    2020$4,694 $375,100
    2019$4,694 $375,100 +3.4%
    2018$4,694 +4.5%$362,800 +6.9%
    2017$4,494 +4%$339,400 +7.6%
    2016$4,320 +5%$315,300 -2.3%
    2015$4,116 $322,800 +15.5%
    2013$4,116 +19.8%$279,600 +4.9%
    2012$3,436 $266,500 -4.3%
    2011$3,436 -0.5%$278,600 -13.9%
    2010$3,452 +10.9%$323,700
    2009$3,114 +4.4%--
    2008$2,984 +2.6%--
    2007$2,908 -5.5%--
    2006$3,076 +5.8%--
    2005$2,907 --
    2004$2,907 -2.1%--
    2003$2,969 +43.1%--
    2002$2,074 -33.3%--
    2001$3,110 --
    Find assessor info on the county website

    Neighborhood: 55125

    Nearby schools

    GreatSchools rating
    Get a cash offer in 3 minutes
    Find out how much your home could sell for in as little as 3 minutes with a no-obligation cash offer.
    Estimated market value
    $526,000
    Get a cash offer in 3 minutes
    Find out how much your home could sell for in as little as 3 minutes with a no-obligation cash offer.
    Estimated market value
    $526,000