Skip main navigation
Off market
  • $565,400

    948 Tinker Bell Ave, Big Bear City, CA 92314

    3beds
    1,620sqft
    SingleFamily
    Built in 1947
    10,001 Square Feet Lot
    $565,400 Zestimate®
    $349/sqft
    $2,312 Estimated rent

    Home value

    $565,400

    $531,000 - $605,000

    $2,312/mo

    Zestimate® history
    Loading
    Loading...

    Owner options

    List your home for rent

    $2,312/mo

    Rent Zestimate®

    Find your next renter with Zillow Rental Manager. Plus, with online applications, you can quickly screen prospective tenants – for free.

    Learn more

    $2,312/mo

    Rent Zestimate®

    Refinance and save

    $3,599/mo

    Est. payment

    Refinancing to a lower rate could help reduce your monthly payments and save thousands over the life of the loan.

    See today's rates

    $3,599/mo

    Est. payment

    Explore your selling options

    Work with a Zillow partner agent

    Leverage their expertise and Zillow's premium Showcase listings to get your home seen by more buyers.

    Get started

    List with your own agent

    Get your home in front of millions of buyers by listing it on Zillow.

    Learn how to do it

    Sell it yourself

    Take full control of how buyers see your home on Zillow by listing For Sale by Owner (FSBO).

    List your home

    What's special

    Custom tile islandBig bear cityFruit treesBeautiful oak treeEasy accessSecond drivewayLarge kitchen

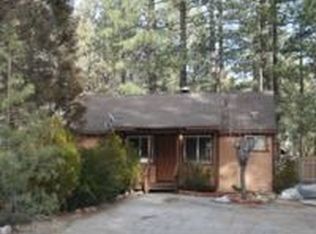
    Located in the desired Peter Pan area of Big Bear City, this home features a mud room entry, brick fireplace in living room with an insert for efficient heating, large kitchen with custom tile island and 5 burner stove top, breakfast bar, double wall oven and recessed lighting. Large dining area to pull together the friends & family for meals. The bathrooms both offer real tile showers and hot water provided by tankless water heater for efficiency. Exterior provides plenty of room for entertaining around the fire pit, on the deck or lounging in the front yard. Beautiful oak tree and fruit trees for that serene outdoor feel. Second driveway provided easy access to back yard for parking all your toys and the three storage sheds. Separate workshop adjacent to garage for crafts, projects or inspirational creativity. Garage has been converted into another bedroom to accommodate the larger family but could easily be converted back into a two car garage if desired.

    This property is off market, which means it's not currently listed for sale or rent on Zillow. This may be different from what's available on other websites or public sources.

    Facts & features

    Interior

    Bedrooms & bathrooms
    • Bedrooms: 3
    • Bathrooms: 2
    • Full bathrooms: 2
    Heating
    • Forced air, Electric, Gas
    Cooling
    • None
    Appliances
    • Included: Dishwasher, Garbage disposal, Refrigerator
    • Laundry: Laundry Room, Washer Hookup
    Features
    • Entrance Foyer, Office, Bedroom on Main Level
    • Flooring: Carpet, Hardwood, Laminate
    • Windows: Blinds, Drapes
    • Has fireplace: Yes
    • Fireplace features: Living Room
    Interior area
    • Structure area source: Public Records
    • Total interior livable area: 1,620 sqft

    Property

    Parking
    • Total spaces: 2
    • Parking features: Garage - Attached
    Features
    • Fencing: Fenced
    • Has view: Yes
    • View description: Territorial
    • Frontage type: Fronts Street
    • Frontage length: 100
    Lot
    • Size: 10,001 Square Feet
    • Topography: Level
    Details
    • Additional structures: Workshop, Storage
    • Parcel number: 0313054320000
    • Zoning description: Single Residential

    Construction

    Type & style
    • Home type: SingleFamily
    • Architectural style: Custom Design
    Materials
    • wood frame
    • Roof: Composition
    Condition
    • Resale
    • Year built: 1947

    Utilities & green energy

    • Water: Water Supplied By Csd
    • Utilities for property: Natural Gas Connected, Electricity Connected, Sewer Connected

    Community & HOA

    Location
    • Region: Big Bear City

    Financial & listing details

    • Price per square foot: $349/sqft
    • Tax assessed value: $539,600
    • Annual tax amount: $6,979
    • Road surface type: Paved & Maintained

    Price history

    DateEventPrice
    5/20/2022Sold$570,000+0%$352/sqft
    Source: Mountain Resort Communities AOR #32202454 Report a problem
    4/2/2022Contingent$569,999$352/sqft
    Source: Mountain Resort Communities AOR #32202454 Report a problem
    3/25/2022Price change$569,999-1.6%$352/sqft
    Source: Mountain Resort Communities AOR #32202454 Report a problem
    3/20/2022Price change$579,000-2.7%$357/sqft
    Source: Mountain Resort Communities AOR #32202454 Report a problem
    3/12/2022Listed for sale$595,000$367/sqft
    Source: Mountain Resort Communities AOR #32202454 Report a problem

    Public tax history

    YearProperty taxesTax assessment
    2025$6,979 -5.4%$539,600 -9%
    2024$7,379 +2%$593,028 +2%
    2023$7,231 +151.4%$581,400 +218.9%
    2022$2,876 +2.3%$182,290 +2%
    2021$2,811 -0.1%$178,716 +1%
    2020$2,813 +1.4%$176,883 +2%
    2019$2,774 +4%$173,415 +2%
    2018$2,668 +2.9%$170,014 +2%
    2017$2,594 $166,680 +2%
    2016$2,594 +2.6%$163,412 +1.5%
    2015$2,529 +1.6%$160,957 +2%
    2014$2,488 $157,804 +0.5%
    2013-- $157,091 +2%
    2012-- $154,011 +2%
    2011-- $150,991 +0.8%
    2010-- $149,862 -0.2%
    2009-- $150,218 +2%
    2008-- $147,273 +2%
    2007-- $144,385 +2%
    2006-- $141,554 +2%
    2005-- $138,779 +2%
    2004-- $136,058 +1.9%
    2003-- $133,564 +2%
    2002-- $130,945 +2%
    2001-- $128,378 +2%
    2000-- $125,861
    Find assessor info on the county website

    Neighborhood: 92314

    Nearby schools

    GreatSchools rating
    Get pre-qualified for a loan
    At Zillow Home Loans, we can pre-qualify you in as little as 5 minutes with no impact to your credit score.

    An equal housing lender. NMLS #10287.