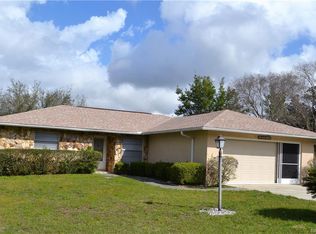
This charming two-bedroom, two-bath home features a screened two-car garage. The owner is offering to install a brand new roof (choose your color) with a reasonable offer. Recent updates include new cabinetry, a spacious kitchen with modern appliances, and remodeled bathrooms. The AC was replaced in 2022, and the home also features some newer windows and is entirely carpet-free. With a living room, family room, and Florida room, there's plenty of space to relax and entertain. The kitchen is filled with ample cabinet space, and the large inside laundry room adds extra convenience. The expansive backyard is perfect for outdoor activities, and the home is conveniently located near shopping, restaurants, and medical facilities. Plus, it’s just a short drive to Crystal River and the Gulf of Mexico, where you can enjoy fishing, boating, and swimming with the manatees. One or more photo(s) has been virtually staged.
Sold for $211,000
$211,000
948 W Catbrier Ln, Beverly Hills, FL 34465
2beds
1,981sqft
Single Family Residence
Built in 1985
0.25 Acres Lot
$210,900 Zestimate®
$107/sqft
$1,832 Estimated rent
Home value
$210,900
$183,000 - $243,000
$1,832/mo
Zestimate® history
Owner options
List your home for rent
$1,832/mo
Rent Zestimate®
Find your next renter with Zillow Rental Manager. Plus, with online applications, you can quickly screen prospective tenants – for free.
$1,832/mo
Rent Zestimate®
Refinance and save
$1,512/mo
Est. payment
Refinancing to a lower rate could help reduce your monthly payments and save thousands over the life of the loan.
$1,512/mo
Est. payment
Explore your selling options
Work with a Zillow partner agent
Leverage their expertise and Zillow's premium Showcase listings to get your home seen by more buyers.
Get startedList with your own agent
Get your home in front of millions of buyers by listing it on Zillow.
Learn how to do itSell it yourself
Take full control of how buyers see your home on Zillow by listing For Sale by Owner (FSBO).
List your homeWhat's special
Family roomExpansive backyardFlorida roomRemodeled bathroomsSpacious kitchenNewer windowsAmple cabinet space
Zillow last checked:
Listing updated:
Listed by:
Donna Dorsey 352-613-2718,
Citrus Realty, LLC
Bought with:
Andrea Cincotta, 3511226
BHHS Florida Properties Group
Source: Realtors Association of Citrus County,MLS#: 842872 Originating MLS: Realtors Association of Citrus County
Originating MLS: Realtors Association of Citrus CountyFacts & features
Interior
Bedrooms & bathrooms
- Bedrooms: 2
- Bathrooms: 2
- Full bathrooms: 2
Primary bedroom
- Features: Primary Suite
- Level: Main
- Dimensions: 15.00 x 16.00
Bedroom
- Level: Main
- Dimensions: 15.00 x 12.00
Dining room
- Level: Main
- Dimensions: 10.00 x 13.00
Family room
- Level: Main
- Dimensions: 17.00 x 13.00
Florida room
- Level: Main
- Dimensions: 18.00 x 17.00
Garage
- Level: Main
- Dimensions: 21.00 x 21.00
Kitchen
- Level: Main
- Dimensions: 10.00 x 18.00
Laundry
- Level: Main
- Dimensions: 10.00 x 7.00
Living room
- Level: Main
- Dimensions: 16.00 x 18.00
Heating
- Central, Electric
Cooling
- Central Air
Appliances
- Included: Dryer, Dishwasher, Microwave Hood Fan, Microwave, Refrigerator, Washer
- Laundry: Laundry - Living Area, Laundry Tub
Features
- Breakfast Bar, Eat-in Kitchen, Fireplace, Laminate Counters, Main Level Primary, Primary Suite, Pantry, Shower Only, Separate Shower, Walk-In Closet(s), Window Treatments, Programmable Thermostat
- Flooring: Laminate, Tile
- Windows: Blinds, Double Pane Windows
- Has fireplace: Yes
- Fireplace features: Wood Burning
Interior area
- Total structure area: 2,545
- Total interior livable area: 1,981 sqft
Property
Parking
- Total spaces: 2
- Parking features: Attached, Concrete, Driveway, Garage
- Attached garage spaces: 2
Features
- Levels: One
- Stories: 1
- Exterior features: Rain Gutters, Concrete Driveway
- Pool features: None
- Fencing: Dog Run
Lot
- Size: 0.25 Acres
- Dimensions: 81 x 137
- Features: Flat, Rectangular
Details
- Parcel number: 2417463
- Zoning: PDRP
- Special conditions: Standard
Construction
Type & style
- Home type: SingleFamily
- Architectural style: Ranch,One Story
- Property subtype: Single Family Residence
Materials
- Stucco
- Foundation: Block, Slab
- Roof: Asphalt,Shingle
Condition
- New construction: No
- Year built: 1985
Utilities & green energy
- Sewer: Public Sewer
- Utilities for property: High Speed Internet Available
Community & HOA
Community
- Features: Golf, Park, Restaurant, Shopping
- Security: Smoke Detector(s)
- Subdivision: Beverly Hills
HOA
- Has HOA: No
Location
- Region: Beverly Hills
Financial & listing details
- Price per square foot: $107/sqft
- Tax assessed value: $186,880
- Annual tax amount: $1,999
- Date on market: 3/21/2025
- Cumulative days on market: 10 days
- Listing terms: Cash,Conventional,FHA,VA Loan
- Road surface type: Paved
Price history
| Date | Event | Price |
|---|---|---|
| 5/12/2025 | Sold | $211,000-4%$107/sqft |
Source:  Realtors Association of Citrus County #842872 Report a problem Realtors Association of Citrus County #842872 Report a problem | ||
| 3/30/2025 | Pending sale | $219,900$111/sqft |
Source: Realtors Association of Citrus County #842872 Report a problem | ||
| 3/21/2025 | Listed for sale | $219,900+48.7%$111/sqft |
Source: Realtors Association of Citrus County #842872 Report a problem | ||
| 2/17/2005 | Sold | $147,900+52.5%$75/sqft |
Source: Public Record Report a problem | ||
| 9/10/2004 | Sold | $97,000+18.3%$49/sqft |
Source: Public Record Report a problem | ||
| 12/18/2001 | Sold | $82,000$41/sqft |
Source: Public Record Report a problem | ||
Public tax history
| Year | Property taxes | Tax assessment |
|---|---|---|
| 2025 | $2,169 +5.5% | $177,445 +2.9% |
| 2024 | $2,055 +2.8% | $172,444 +3% |
| 2023 | $1,999 -18.7% | $167,421 +6% |
| 2022 | $2,459 +310.7% | $157,995 +155.8% |
| 2021 | $599 +10.7% | $61,753 +1.4% |
| 2020 | $541 +0.2% | $60,900 +2.3% |
| 2019 | $540 +4.2% | $59,531 +1.9% |
| 2018 | $518 | $58,421 +2.1% |
| 2017 | $518 -0.5% | $57,219 +2.1% |
| 2016 | $521 -1.8% | $56,042 +0.7% |
| 2015 | $531 -0.8% | $55,652 +0.8% |
| 2014 | $535 +2.8% | $55,210 -3.9% |
| 2013 | $521 +6.6% | $57,440 -0.9% |
| 2012 | $488 -6.9% | $57,942 -6.3% |
| 2011 | $524 -13.9% | $61,848 -16.4% |
| 2010 | $609 -20.6% | $73,947 -11.1% |
| 2009 | $767 -29.4% | $83,139 -19.7% |
| 2008 | $1,087 -28.5% | $103,583 -13.5% |
| 2007 | $1,521 -4.1% | $119,700 -0.3% |
| 2006 | $1,586 -3.2% | $120,000 +32.7% |
| 2005 | $1,639 +88.3% | $90,400 +30.3% |
| 2004 | $870 +5.8% | $69,400 +1.8% |
| 2003 | $823 +9.6% | $68,200 +5.2% |
| 2002 | $751 +20.4% | $64,800 +12.5% |
| 2000 | $624 | $57,600 |
Find assessor info on the county website
Neighborhood: 34465
Nearby homes
- $181,8002 bd2 ba1.2k sqft962 W Catbrier Ln, Beverly Hills, FL 34465Off Market

- $305,3002 bd2 ba2.2k sqft932 W Catbrier Ln, Beverly Hills, FL 34465Off Market
- $180,0002 bd2 ba1k sqft941 W Buttonbush Dr, Beverly Hills, FL 34465Sold

- $195,0002 bd2 ba1.3k sqft955 W Buttonbush Dr, Beverly Hills, FL 34465Off Market
- $195,3002 bd2 ba2.2k sqft916 W Catbrier Ln, Beverly Hills, FL 34465Off Market
- $213,0002 bd2 ba1.3k sqft978 W Catbrier Ln, Beverly Hills, FL 34465Off Market
- $172,8002 bd1 ba908 sqft925 W Buttonbush Dr, Beverly Hills, FL 34465Off Market
- $182,4002 bd2 ba2.4k sqft971 W Buttonbush Dr, Beverly Hills, FL 34465Off Market
Nearby schools
GreatSchools rating
- 5/10Forest Ridge Elementary SchoolGrades: PK-5Distance: 0.4 mi
- 5/10Lecanto Middle SchoolGrades: 6-8Distance: 6.4 mi
- 5/10Lecanto High SchoolGrades: 9-12Distance: 6.5 mi
Schools provided by the listing agent
- Elementary: Forest Ridge Elementary
- Middle: Lecanto Middle
- High: Lecanto High
Source: Realtors Association of Citrus County. This data may not be complete. We recommend contacting the local school district to confirm school assignments for this home.
Get a cash offer in 3 minutes
Find out how much your home could sell for in as little as 3 minutes with a no-obligation cash offer.
Estimated market value
$210,900
Get a cash offer in 3 minutes
Find out how much your home could sell for in as little as 3 minutes with a no-obligation cash offer.
Estimated market value
$210,900
- Florida
- Citrus County
- Beverly Hills
- 34465
- 948 W Catbrier Ln
Nearby cities
Nearby zip codes
Other Beverly Hills Topics
