This home is a must see! Located on the high banks of Francis Shores subdivision, this 4 bedroom, 4.5 bathroom home has it all. The main living area features vaulted ceilings, hardwood floors, and views of the lake. Well appointed kitchen with a large island, added walk-in pantry and plenty of cabinet storage create a nice space for entertainment prep. A mud room with a half bath sits between the kitchen and garage breezeway. There is a guest bedroom with an ensuite full bathroom on the main floor. The second floor has been completely renovated and has a primary bedroom with a gas fireplace, new bathroom and walk-in closets. Two bedrooms, one with an adjoining full bathroom that includes double sinks; and dedicated work from home area is also located on this level plus a loft nook for children to play. Second floor added laundry room for convenience; new lighting and carpeting! You'll love that the rec room leads to the lower level patio which is a great entertaining area; plumbing for a wet bar on this patio level and the lower level seating area by the water. The outdoor area has tiered decking to the dock, sprinkler system in half the yard that feeds from the existing well on the property. The lower level also has a den, half bathroom and storage. Need storage? The attached garage is large enough for boat storage and a work area; 30 amp RV plug, compressor outlet and generator plug. Enjoy this home's amenities: shed; wood stove; city water assessment has been paid; Charter wi-fi; and more! This house is a dream come true for anyone who wants to live on Sanford Lake, but doesn't want to do any work. The home has been totally renovated and updated, and it's ready for you to move right in.
Sold for $494,000
$494,000
948 W Francis Shores Ave, Sanford, MI 48657
4beds
2,492sqft
Single Family Residence
Built in 2007
0.34 Acres Lot
$607,300 Zestimate®
$198/sqft
$3,030 Estimated rent
Home value
$607,300
$571,000 - $650,000
$3,030/mo
Zestimate® history
Owner options
List your home for rent
$3,030/mo
Rent Zestimate®
Find your next renter with Zillow Rental Manager. Plus, with online applications, you can quickly screen prospective tenants – for free.
$3,030/mo
Rent Zestimate®
Refinance and save
$3,312/mo
Est. payment
Refinancing to a lower rate could help reduce your monthly payments and save thousands over the life of the loan.
$3,312/mo
Est. payment
Explore your selling options
Work with a Zillow partner agent
Leverage their expertise and Zillow's premium Showcase listings to get your home seen by more buyers.
Get startedList with your own agent
Get your home in front of millions of buyers by listing it on Zillow.
Learn how to do itSell it yourself
Take full control of how buyers see your home on Zillow by listing For Sale by Owner (FSBO).
List your homeWhat's special
Gas fireplaceLoft nookGuest bedroomVaulted ceilingsHardwood floorsLarge islandWalk-in closets
Zillow last checked:
Listing updated:
Listed by:
Christina Reimer,
RE/MAX of Midland
Bought with:
Megan Eichhorn, 6501397296
Modern Realty
Source: MIDMLS,MLS#: 50115817
Facts & features
Interior
Bedrooms & bathrooms
- Bedrooms: 4
- Bathrooms: 5
- Full bathrooms: 4
- 1/2 bathrooms: 1
Rooms
- Room types: Breezeway, Family Room, First Floor Bedroom, Living Room, Second Floor Laundry, Utility/Laundry Room, Primary Bedroom, Primary Bathroom, Home Office, Bonus Room, Basement Full Bath, First Flr Full Bathroom, Second Flr Full Bathroom, Breakfast Nook/Room, Pantry, Eat-In Kitchen
Bedroom 1
- Features: Carpet
- Level: First
- Area: 144
- Dimensions: 12 x 12
Bedroom 2
- Features: Carpet
- Level: Second
- Area: 400
- Dimensions: 25 x 16
Bedroom 3
- Level: Second
- Area: 117
- Dimensions: 13 x 9
Bedroom 4
- Level: Second
- Area: 154
- Dimensions: 11 x 14
Bathroom 1
- Features: Ceramic Floor
- Level: First
Bathroom 2
- Features: Ceramic Floor
- Level: Second
- Area: 81
- Dimensions: 9 x 9
Bathroom 3
- Features: Ceramic Floor
- Level: Second
- Area: 99
- Dimensions: 11 x 9
Bathroom 4
- Features: Ceramic Floor
- Level: Basement
- Area: 108
- Dimensions: 9 x 12
Dining room
- Features: Wood Floor
- Level: First
- Area: 120
- Dimensions: 15 x 8
Kitchen
- Features: Wood Floor
- Level: First
- Area: 234
- Dimensions: 18 x 13
Living room
- Features: Wood Floor
- Level: Main
- Area: 342
- Dimensions: 19 x 18
Office
- Level: Second
- Area: 63
- Dimensions: 7 x 9
Heating
- Natural Gas, Forced Air
Cooling
- Ceiling Fan(s), Central Air
Appliances
- Included: Dishwasher, Disposal, Microwave, Range/Oven, Refrigerator, Gas Water Heater
- Laundry: Second Level
Features
- 9 ft + Ceilings, Cathedral/Vaulted Ceiling, Walk-In Closet(s)
- Flooring: Ceramic, Hardwood, Ceramic, Ceramic, Carpet, Carpet, Wood, Wood, Ceramic, Ceramic, Wood, Ceramic
- Basement: Finished,Full,Walk-Out Access
- Has fireplace: Yes
- Fireplace features: Primary Bedroom, Wood Burning Stove
Interior area
- Total structure area: 24,921,175
- Total interior livable area: 2,492 sqft
- Finished area below ground: 1,175
Property
Parking
- Total spaces: 2.5
- Parking features: Attached, Garage Door Opener
- Attached garage spaces: 2.5
Features
- Levels: Two
- Stories: 2
- Patio & porch: Deck, Porch
- Exterior features: Lawn Sprinkler
- On waterfront: Yes
- Waterfront features: Waterfront
- Frontage length: 158
Lot
- Size: 0.34 Acres
Details
- Additional structures: Shed(s)
- Parcel number: 01003520025800
Construction
Type & style
- Home type: SingleFamily
- Architectural style: Log Home,Traditional
- Property subtype: Single Family Residence
Materials
- Log, Wood
- Foundation: Basement
Condition
- Year built: 2007
Utilities & green energy
- Sewer: Septic Tank
- Water: Public
- Utilities for property: Cable/Internet Avail.
Community & HOA
Community
- Subdivision: Francis Shores
HOA
- Has HOA: No
Location
- Region: Sanford
Financial & listing details
- Price per square foot: $198/sqft
- Tax assessed value: $611,800
- Annual tax amount: $5,202
- Price range: $494K - $494K
- Date on market: 7/19/2023
- Cumulative days on market: 15 days
- Listing terms: Cash,Conventional
- Ownership: Private
- Road surface type: Paved
Price history
| Date | Event | Price |
|---|---|---|
| 9/5/2023 | Sold | $494,000-1%$198/sqft |
Source:  MIDMLS #50115817 Report a problem MIDMLS #50115817 Report a problem | ||
| 8/9/2023 | Pending sale | $499,000$200/sqft |
Source: MIDMLS #50115817 Report a problem | ||
| 7/19/2023 | Listed for sale | $499,000+69.2%$200/sqft |
Source: MIDMLS #50115817 Report a problem | ||
| 3/11/2019 | Sold | $295,000+168.2%$118/sqft |
Source: Public Record Report a problem | ||
| 4/3/2013 | Sold | $110,000$44/sqft |
Source: Public Record Report a problem | ||
Public tax history
| Year | Property taxes | Tax assessment |
|---|---|---|
| 2025 | $1,199 -72.1% | $305,900 +13.8% |
| 2024 | $4,298 +6.7% | $268,800 +59.6% |
| 2023 | $4,028 | $168,400 -1.8% |
| 2022 | -- | $171,500 +9.7% |
| 2021 | -- | $156,300 -13.1% |
| 2020 | -- | $179,900 +12.4% |
| 2019 | -- | $160,100 |
| 2018 | -- | $160,100 -3.9% |
| 2017 | -- | $166,600 +4.3% |
| 2016 | -- | $159,700 -4.4% |
| 2014 | -- | $167,000 +75.1% |
| 2013 | -- | $95,400 -16.2% |
| 2010 | -- | $113,900 +5.4% |
| 2009 | -- | $108,100 -0.8% |
| 2008 | -- | $109,000 -9.3% |
| 2007 | -- | $120,200 -9.6% |
| 2006 | -- | $133,000 +308% |
| 2005 | -- | $32,600 +71.6% |
| 2004 | -- | $19,000 +9.8% |
| 2003 | -- | $17,300 |
Find assessor info on the county website
Neighborhood: 48657
Nearby homes
- $318,2003 bd3 ba1.8k sqft960 N Francis Shores Ave, Sanford, MI 48657Off Market
- $232,0003 bd2 ba2.4k sqft938 W Francis Shores Ave, Sanford, MI 48657Sold
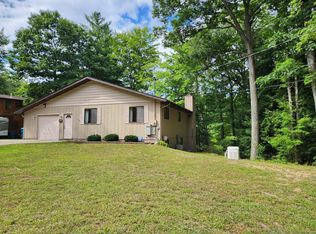
- $312,5004 bd3 ba1.8k sqft960 W Francis Shores Ave, Sanford, MI 48657Off Market
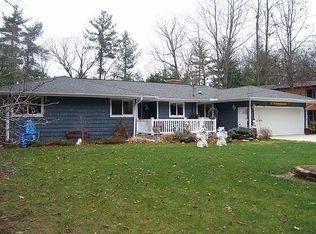
- $361,6004 bd3 ba3k sqft960 W Francis Shrs, Sanford, MI 48657Off Market
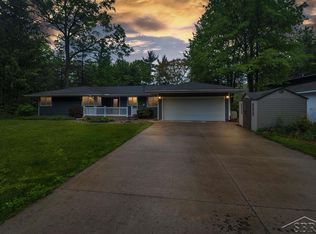
- $300,6003 bd2 ba-- sqft970 W Francis Shores Ave, Sanford, MI 48657Off Market
- $300,0004 bd2 ba2.5k sqft928 W Francis Shores Ave, Sanford, MI 48657Sold
- $366,9005 bd3 ba2k sqft918 W Francis Shores Ave, Sanford, MI 48657Off Market
- $360,5003 bd2 ba2k sqft918 N Francis Shores Ave, Sanford, MI 48657Off Market
Nearby schools
GreatSchools rating
- 5/10Meridian Junior High SchoolGrades: 5-8Distance: 2.5 mi
- 6/10Meridian Early College High SchoolGrades: 9-12Distance: 2.7 mi
- 6/10Meridian Elementary SchoolGrades: PK-4Distance: 2.6 mi
Schools provided by the listing agent
- District: Meridian Public Schools
Source: MIDMLS. This data may not be complete. We recommend contacting the local school district to confirm school assignments for this home.


Get pre-qualified for a loan
At Zillow Home Loans, we can pre-qualify you in as little as 5 minutes with no impact to your credit score.An equal housing lender. NMLS #10287.
Sell for more on Zillow
Get a Zillow Showcase℠ listing at no additional cost and you could sell for .
$607,300
2% more
+$12,146
With Zillow Showcase(estimated)
$619,446
- Michigan
- Midland County
- Sanford
- 48657
- 948 W Francis Shores Ave
Nearby cities
Nearby zip codes
Other Sanford Topics
