Skip main navigation
Sold for $449,000
  • $449,000

    948 W North St, Carlisle, PA 17013

    4beds
    1,942sqft
    Single Family Residence
    Built in 2024
    7,841 Square Feet Lot
    $449,000 Zestimate®
    $231/sqft
    $2,530 Estimated rent

    Home value

    $449,000

    $427,000 - $471,000

    $2,530/mo

    Zestimate® history
    Loading
    Loading...

    Owner options

    List your home for rent

    $2,530/mo

    Rent Zestimate®

    Find your next renter with Zillow Rental Manager. Plus, with online applications, you can quickly screen prospective tenants – for free.

    Learn more

    $2,530/mo

    Rent Zestimate®

    Refinance and save

    $2,994/mo

    Est. payment

    Refinancing to a lower rate could help reduce your monthly payments and save thousands over the life of the loan.

    See today's rates

    $2,994/mo

    Est. payment

    Explore your selling options

    Work with a Zillow partner agent

    Leverage their expertise and Zillow's premium Showcase listings to get your home seen by more buyers.

    Get started

    List with your own agent

    Get your home in front of millions of buyers by listing it on Zillow.

    Learn how to do it

    Sell it yourself

    Take full control of how buyers see your home on Zillow by listing For Sale by Owner (FSBO).

    List your home

    What's special

    Attached two-car garageEat-in kitchenTop-of-the-line appliancesGas rangeWell-maintained yardAmple driveway spaceUpper-floor laundry room
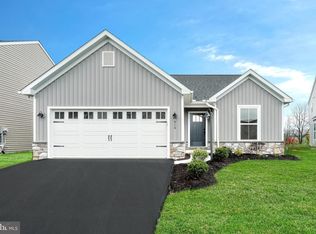
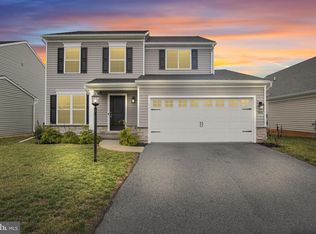
    Discover the perfect blend of comfort and modern living in this stunning 4-bedroom, 2.5-bathroom home nestled in the desirable Dickinson Place community. Built in 2024, this traditional-style residence boasts an impressive 1,942 square feet of meticulously designed space, ensuring every corner radiates warmth and sophistication. Step inside to find an inviting open floor plan that seamlessly connects the living, dining, and kitchen areas, creating an ideal setting for both entertaining and everyday living. The heart of the home, the eat-in kitchen, is equipped with top-of-the-line appliances, including refrigerator, built-in microwave, and gas range, making meal preparation a delight. The elegant cabinetry and ample counter space provide both functionality and style, while the adjacent dining area offers a picturesque view of the backyard. Retreat to the spacious primary suite, featuring 2 walk-in closets and a private bathroom designed for relaxation. The additional three bedrooms are generously sized, perfect for guests or a 2nd home office. Cozy up in the living room by the gas fireplace, creating a warm ambiance during chilly evenings. Work from home in the main office thoughtfully presented at the entrance of the home. This room can be closed off by elegant French doors. The upper-floor laundry room adds to the convenience of daily chores, making this home as practical as it is beautiful. Outside, enjoy the benefits of a well-maintained yard without the hassle, thanks to the association fee that covers lawn care and maintenance. The attached two-car garage and ample driveway space provide plenty of parking for you and your guests. Located in a suburban oasis, Dickinson Place offers a peaceful retreat while being just minutes away from local amenities. Explore nearby parks, shopping centers, and dining options that cater to every taste. The community is known for its friendly atmosphere and well-kept surroundings, making it an ideal place to call home. Carlisle is a wonderful growing walking town featuring Dickinson Law School and tons of stores and restaurants! This property is not just a house; it’s a lifestyle. Experience the perfect combination of modern conveniences and suburban charm in a community that truly feels like home. Don’t miss your chance to make this exceptional property yours!

    Zillow last checked:

    Listing updated:

    Listed by:

    CHRISTINE FARRELL 717-421-0292,

    Howard Hanna Company-Harrisburg

    Bought with:

    MARDI BRENNEMAN, RS336328

    Berkshire Hathaway HomeServices Homesale Realty

    Source: Bright MLS,MLS#: PACB2054344MLS Logo

    Facts & features

    Interior

    Bedrooms & bathrooms
    • Bedrooms: 4
    • Bathrooms: 3
    • Full bathrooms: 2
    • 1/2 bathrooms: 1
    • Main level bathrooms: 1
    Rooms
    • Room types: Living Room, Primary Bedroom, Bedroom 2, Bedroom 3, Bedroom 4, Kitchen, Office, Bathroom 2
    Primary bedroom
    • Features: Attached Bathroom, Flooring - Carpet, Ceiling Fan(s), Walk-In Closet(s)
    • Level: Upper
    Bedroom 2
    • Features: Ceiling Fan(s), Flooring - Carpet
    • Level: Upper
    Bedroom 3
    • Features: Ceiling Fan(s), Flooring - Carpet
    • Level: Upper
    Bedroom 4
    • Features: Flooring - Carpet
    • Level: Upper
    Bathroom 2
    • Features: Bathroom - Tub Shower
    • Level: Upper
    Kitchen
    • Features: Pantry, Kitchen Island, Eat-in Kitchen, Flooring - Luxury Vinyl Plank
    • Level: Main
    Living room
    • Features: Ceiling Fan(s), Flooring - Luxury Vinyl Plank
    • Level: Main
    Office
    • Features: Flooring - Luxury Vinyl Plank
    • Level: Main
    Heating
    • Forced Air, Natural Gas
    Cooling
    • Central Air, Electric
    Appliances
    • Included: Microwave, Dishwasher, Disposal, Dryer, ENERGY STAR Qualified Refrigerator, Oven/Range - Gas, Range Hood, Washer, Water Heater, Gas Water Heater
    • Laundry: Upper Level
    Features
    • Open Floorplan, Eat-in Kitchen, Walk-In Closet(s)
    • Basement: Concrete,Rough Bath Plumb
    • Number of fireplaces: 1
    • Fireplace features: Gas/Propane
    Interior area
    • Total structure area: 2,788
    • Total interior livable area: 1,942 sqft
    • Finished area above ground: 1,942
    • Finished area below ground: 0

    Property

    Parking
    • Total spaces: 4
    • Parking features: Garage Door Opener, Inside Entrance, Asphalt, Attached, Driveway
    • Attached garage spaces: 2
    • Uncovered spaces: 2
    • Details: Garage Sqft: 364
    Accessibility
    • Accessibility features: 2+ Access Exits
    Features
    • Levels: Two
    • Stories: 2
    • Pool features: None
    Lot
    • Size: 7,841 Square Feet
    • Features: Suburban
    Details
    • Additional structures: Above Grade, Below Grade
    • Parcel number: 29201792109
    • Zoning: RESIDENTIAL
    • Special conditions: Standard

    Construction

    Type & style
    • Home type: SingleFamily
    • Architectural style: Traditional
    • Property subtype: Single Family Residence
    Materials
    • Stick Built, Stone, Vinyl Siding, Concrete
    • Foundation: Passive Radon Mitigation
    • Roof: Architectural Shingle
    Condition
    • Excellent
    • New construction: No
    • Year built: 2024

    Utilities & green energy

    • Sewer: Public Sewer
    • Water: Public
    • Utilities for property: Cable Available, Electricity Available, Natural Gas Available, Sewer Available, Water Available

    Community & HOA

    Community
    • Subdivision: Dickinson Place
    HOA
    • Has HOA: Yes
    • Services included: Lawn Care Front, Lawn Care Rear, Lawn Care Side, Maintenance Grounds, Snow Removal, Common Area Maintenance, Road Maintenance, Other
    • HOA fee: $163 monthly
    • HOA name: DICKINSON PLACE / COMMUNITY ASSET MGMT
    Location
    • Region: Carlisle
    • Municipality: NORTH MIDDLETON TWP

    Financial & listing details

    • Price per square foot: $231/sqft
    • Tax assessed value: $327,500
    • Annual tax amount: $7,075
    • Date on market: 5/23/2026
    • Listing agreement: Exclusive Right To Sell
    • Listing terms: Cash,Conventional,FHA,VA Loan
    • Ownership: Fee Simple
    • Road surface type: Paved

    Price history

    DateEventPrice
    6/25/2026Sold$449,000-0.2%$231/sqft
    Source: Bright MLS #PACB2054344 Report a problem
    5/27/2026Pending sale$450,000$232/sqft
    Source: Bright MLS #PACB2054344 Report a problem
    5/23/2026Listed for sale$450,000+22.3%$232/sqft
    Source: Bright MLS #PACB2054344 Report a problem
    11/10/2023Listing removed--
    Source: Berks Homes Report a problem
    9/4/2023Price change$367,990+1.1%$189/sqft
    Source: Berks Homes Report a problem
    7/14/2023Price change$363,990+3.7%$187/sqft
    Source: Berks Homes Report a problem
    4/24/2023Price change$350,990+0.9%$181/sqft
    Source: Berks Homes Report a problem
    4/12/2023Price change$347,990-2.8%$179/sqft
    Source: Berks Homes Report a problem
    3/20/2023Price change$357,990+0.8%$184/sqft
    Source: Berks Homes Report a problem
    3/15/2023Price change$354,990+2.9%$183/sqft
    Source: Berks Homes Report a problem
    3/12/2023Listed for sale$344,990$178/sqft
    Source: Berks Homes Report a problem

    Public tax history

    Tax history is unavailable.

    Neighborhood: 17013

    Nearby schools

    GreatSchools rating
    Schools provided by the listing agent
    • High: Carlisle Area
    • District: Carlisle Area

    Source: Bright MLS. This data may not be complete. We recommend contacting the local school district to confirm school assignments for this home.

    Get pre-qualified for a loan
    At Zillow Home Loans, we can pre-qualify you in as little as 5 minutes with no impact to your credit score.

    An equal housing lender. NMLS #10287.

    Sell for more on Zillow
    Get a Zillow Showcase℠ listing at no additional cost and you could sell for .
    $449,000
    2% more
    +$8,980
    With Zillow Showcase(estimated)
    $457,980