Enjoy all the feels of a small town living. Where neighbors still wave as they stroll through town. Whether you're sipping coffee, kayaking at sunrise, or catching a local high school game, life here moves at just the right pace. This 2018-built home perfectly blends modern comfort with timeless charm. Located in the highly sought-after Moors of Oxford community, surrounded by mature trees, winding sidewalks, and a true sense of pride of ownership. From the moment you arrive you can already tell its special with the beautiful stonework, covered front porch and a charming porch swing invites you to slow down. Situated on a large, private lot, this home was designed for outdoor living. Enjoy endless summer nights splashing in the inground pool and hot tub. A composite deck off the kitchen offers seamless indoor-outdoor entertaining space—perfect for weekend BBQs. Inside, you’re greeted by rich hardwood floors, and a neutral designer palette that flows effortlessly throughout the home. The open-concept floor plan centers around a chef’s kitchen with a large granite island, stainless appliances, and ample space for cooking and entertaining. The living room features stained ceiling beams, custom built-ins, and a cozy gas fireplace—a perfect place to unwind at the end of the day. A built-in command desk and mudroom cubbies make life easy for families on the go. Upstairs, the spacious primary suite offers abundant natural light, his-and-hers walk-in closets, and a spa-like bath complete with soaking tub and dual vanities. Secondary bedrooms include an en suite and a Jack-and-Jill bath. The finished daylight lower level with full bath offers a blank canvas for a future bar, recreation room, or fitness area—whatever fits your lifestyle best. With its peaceful setting, modern finishes, and back yard oasis, this home offers the perfect blend of luxury and livability. Let's get you connected and comfortable in a community full of heart.
Sold for $865,000
$865,000
948 Watersmeet Dr, Oxford, MI 48371
4beds
4,752sqft
Single Family Residence
Built in 2018
0.57 Acres Lot
$888,200 Zestimate®
$182/sqft
$5,283 Estimated rent
Home value
$888,200
$835,000 - $941,000
$5,283/mo
Zestimate® history
Owner options
List your home for rent
$5,283/mo
Rent Zestimate®
Find your next renter with Zillow Rental Manager. Plus, with online applications, you can quickly screen prospective tenants – for free.
$5,283/mo
Rent Zestimate®
Refinance and save
$5,920/mo
Est. payment
Refinancing to a lower rate could help reduce your monthly payments and save thousands over the life of the loan.
$5,920/mo
Est. payment
Explore your selling options
Work with a Zillow partner agent
Leverage their expertise and Zillow's premium Showcase listings to get your home seen by more buyers.
Get startedList with your own agent
Get your home in front of millions of buyers by listing it on Zillow.
Learn how to do itSell it yourself
Take full control of how buyers see your home on Zillow by listing For Sale by Owner (FSBO).
List your homeWhat's special
Neutral designer paletteBuilt-in command deskFinished daylight lower levelRich hardwood floorsComposite deckCovered front porchCharming porch swing
Zillow last checked:
Listing updated:
Listed by:
Kinsley Brann 248-943-7876,
Keller Williams Realty Lakeside
Bought with:
Danielle Neal, 6501448163
Keller Williams Professionals
Source: MiRealSource,MLS#: 50191124 Originating MLS: MiRealSource
Originating MLS: MiRealSourceFacts & features
Interior
Bedrooms & bathrooms
- Bedrooms: 4
- Bathrooms: 5
- Full bathrooms: 4
- 1/2 bathrooms: 1
Rooms
- Room types: Basement Full Bath, Breezeway, Family Room, Laundry, First Flr Lavatory, Dining Room, Great Room, Office, Living Room, Master Bedroom, Second Flr Full Bathroom, Shared Bathroom
Bedroom 1
- Features: Carpet
- Level: Upper
- Area: 306
- Dimensions: 18 x 17
Bedroom 2
- Features: Carpet
- Level: Upper
- Area: 216
- Dimensions: 18 x 12
Bedroom 3
- Features: Carpet
- Level: Upper
- Area: 216
- Dimensions: 18 x 12
Bedroom 4
- Features: Carpet
- Level: Upper
- Area: 154
- Dimensions: 11 x 14
Bathroom 1
- Level: Upper
Bathroom 2
- Level: Upper
Bathroom 3
- Level: Upper
Bathroom 4
- Level: Lower
Dining room
- Features: Wood
- Level: Main
- Area: 165
- Dimensions: 11 x 15
Family room
- Features: Wood
- Level: Main
- Area: 324
- Dimensions: 18 x 18
Kitchen
- Features: Wood
- Level: Main
- Area: 216
- Dimensions: 12 x 18
Living room
- Features: Wood
- Level: Main
- Area: 306
- Dimensions: 17 x 18
Heating
- Forced Air, Natural Gas
Cooling
- Central Air
Appliances
- Included: Dishwasher, Microwave, Range/Oven, Refrigerator, Washer, Water Softener Owned, Gas Water Heater
- Laundry: First Floor Laundry, Main Level
Features
- Cathedral/Vaulted Ceiling, Sump Pump, Walk-In Closet(s), Eat-in Kitchen, Pantry
- Flooring: Hardwood, Carpet, Wood
- Basement: Daylight,Partially Finished,Sump Pump
- Number of fireplaces: 1
- Fireplace features: Great Room
Interior area
- Total structure area: 4,952
- Total interior livable area: 4,752 sqft
- Finished area above ground: 3,642
- Finished area below ground: 1,110
Property
Parking
- Total spaces: 3
- Parking features: Attached, Electric in Garage
- Attached garage spaces: 3
Features
- Levels: Two
- Stories: 2
- Patio & porch: Deck, Porch
- Exterior features: Lawn Sprinkler
- Has private pool: Yes
- Pool features: In Ground, Outdoor Pool
- Has spa: Yes
- Spa features: Spa/Hot Tub, Spa/Jetted Tub
- Fencing: Fenced
- Frontage type: Road
- Frontage length: 150
Lot
- Size: 0.57 Acres
- Dimensions: 150 x 161 x 150 x 167
- Features: Corner Lot, Sidewalks, Subdivision
Details
- Parcel number: 0434102014
- Zoning description: Residential
- Special conditions: Private
Construction
Type & style
- Home type: SingleFamily
- Architectural style: Colonial
- Property subtype: Single Family Residence
Materials
- Brick, Wood Siding
- Foundation: Basement
Condition
- Year built: 2018
Utilities & green energy
- Sewer: Public Sanitary
- Water: Public
- Utilities for property: Cable/Internet Avail.
Community & HOA
Community
- Subdivision: Moors Of Oxford
HOA
- Has HOA: Yes
- Amenities included: Sidewalks, Street Lights
- Services included: Maintenance Grounds
- HOA fee: $350 annually
- HOA name: Moors of Oxford
- HOA phone: 248-943-7876
Location
- Region: Oxford
Financial & listing details
- Price per square foot: $182/sqft
- Tax assessed value: $865,560
- Annual tax amount: $13,568
- Date on market: 10/10/2025
- Cumulative days on market: 35 days
- Listing agreement: Exclusive Right to Sell/VR
- Listing terms: Cash,Conventional
- Road surface type: Paved
Price history
| Date | Event | Price |
|---|---|---|
| 12/1/2025 | Sold | $865,000$182/sqft |
Source:  MiRealSource #50191124 Report a problem MiRealSource #50191124 Report a problem | ||
| 11/14/2025 | Pending sale | $865,000$182/sqft |
Source: MiRealSource #50191124 Report a problem | ||
| 10/10/2025 | Listed for sale | $865,000+52%$182/sqft |
Source: MiRealSource #50191124 Report a problem | ||
| 3/30/2018 | Sold | $569,000$120/sqft |
Source: Agent Provided Report a problem | ||
Public tax history
| Year | Property taxes | Tax assessment |
|---|---|---|
| 2025 | $13,567 +8% | $432,780 +6.7% |
| 2024 | $12,564 +5% | $405,490 +8.3% |
| 2023 | $11,970 +10.2% | $374,470 +7.8% |
| 2022 | $10,863 +0.8% | $347,490 +11.7% |
| 2021 | $10,772 | $311,000 +5.5% |
| 2020 | -- | $294,730 +3.5% |
| 2019 | $10,185 +920.3% | $284,880 +190.5% |
| 2018 | $998 +0.4% | $98,080 +290.8% |
| 2017 | $994 | $25,100 |
| 2016 | $994 | $25,100 |
| 2015 | -- | $25,100 |
| 2014 | -- | $25,100 -10% |
| 2011 | -- | $27,890 -40.2% |
| 2010 | $852 +83.3% | $46,600 -15.4% |
| 2009 | $465 | $55,110 |
Find assessor info on the county website
Neighborhood: 48371
Nearby homes
- $733,5004 bd4 ba3.3k sqft966 Watersmeet Dr, Oxford, MI 48371Off Market
- $625,6004 bd2 ba2.6k sqft980 Defiance Ct, Oxford, MI 48371Off Market
- $543,1003 bd2 ba1.9k sqft955 Watersmeet Dr, Oxford, MI 48371Off Market
- $--4 bd3 ba2.4k sqft965 N Watersmeet Dr, Oxford, MI 48371Off Market
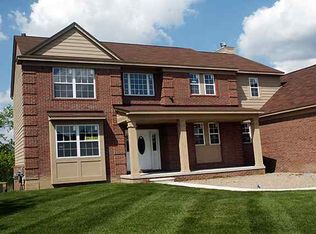
- $569,7004 bd2 ba2.4k sqft943 Watersmeet Dr, Oxford, MI 48371Off Market
- $578,9004 bd3 ba2.7k sqft965 Watersmeet Dr, Oxford, MI 48371Off Market
- $760,7003 bd2 ba2.3k sqft993 Defiance Ct, Oxford, MI 48371Off Market
- $641,7003 bd2 ba2.5k sqft979 Tekonsha Ct, Oxford, MI 48371Off Market
Nearby schools
GreatSchools rating
- 9/10Paint Creek Elementary SchoolGrades: PK-5Distance: 2 mi
- 8/10Scripps Middle SchoolGrades: 6-8Distance: 4 mi
- 8/10Lake Orion Community High SchoolGrades: 9-12Distance: 4.1 mi
Schools provided by the listing agent
- District: Lake Orion Community Schools
Source: MiRealSource. This data may not be complete. We recommend contacting the local school district to confirm school assignments for this home.
Get a cash offer in 3 minutes
Find out how much your home could sell for in as little as 3 minutes with a no-obligation cash offer.
Estimated market value
$888,200
Get a cash offer in 3 minutes
Find out how much your home could sell for in as little as 3 minutes with a no-obligation cash offer.
Estimated market value
$888,200
- Michigan
- Oakland County
- Oxford
- 48371
- 948 Watersmeet Dr
Nearby cities
Nearby zip codes
Other Oxford Topics
