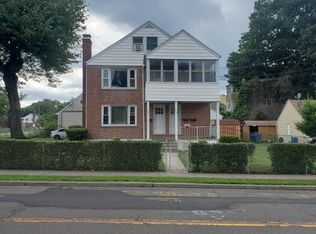
Beautifully remodeled North End gem! This spacious 5-bedroom, 2-bath Cape Cod has it all: a designer kitchen with granite countertops and stainless steel appliances, gleaming hardwood floors, and recessed lighting throughout. Enjoy the convenience of a main-level master bedroom and a fully finished basement featuring an extra living area and ample storage. Exterior highlights include a new driveway, detached garage, and level lot. Perfectly situated near Sacred Heart University, Trumbull Mall, and Merritt Parkway-this move-in-ready home is a must-see!
Accepting backups
$475,000
948 Wayne Street, Bridgeport, CT 06606
5beds
1,327sqft
Single Family Residence
Built in 1956
4,791 Square Feet Lot
$471,000 Zestimate®
$358/sqft
$-- HOA
What's special
- 131 days |
- 121 |
- 3 |
Zillow last checked:
Listing updated:
Listed by:
Mateo Avila (203)923-7891,
Keller Williams Prestige Prop. 203-327-6700
Source: Smart MLS,MLS#: 24166111
Facts & features
Interior
Bedrooms & bathrooms
- Bedrooms: 5
- Bathrooms: 2
- Full bathrooms: 1
- 1/2 bathrooms: 1
Primary bedroom
- Level: Main
Bedroom
- Level: Main
Bedroom
- Level: Main
Bedroom
- Level: Main
Bedroom
- Level: Main
Dining room
- Level: Main
Living room
- Level: Main
Heating
- Hot Water, Oil
Cooling
- None
Appliances
- Included: Electric Cooktop, Water Heater
- Laundry: Lower Level
Features
- Basement: None
- Attic: None
- Has fireplace: No
Interior area
- Total structure area: 1,327
- Total interior livable area: 1,327 sqft
- Finished area above ground: 1,327
Property
Parking
- Total spaces: 1
- Parking features: Detached
- Garage spaces: 1
Lot
- Size: 4,791 Square Feet
- Features: Corner Lot, Cul-De-Sac
Details
- Parcel number: 34357
- Zoning: RA
Construction
Type & style
- Home type: SingleFamily
- Architectural style: Cape Cod
- Property subtype: Single Family Residence
Materials
- Vinyl Siding
- Foundation: Concrete Perimeter
- Roof: Asphalt
Condition
- New construction: No
- Year built: 1956
Utilities & green energy
- Sewer: Public Sewer
- Water: Public
Community & HOA
Community
- Subdivision: North End
HOA
- Has HOA: No
Location
- Region: Bridgeport
Financial & listing details
- Price per square foot: $358/sqft
- Tax assessed value: $156,880
- Annual tax amount: $6,816
- Date on market: 4/10/2026
Estimated market value
Zestimate®
$471,000
Estimated sales range
$447,000 - $495,000
Rent Zestimate®
$3,524/mo
Price history
| Date | Event | Price |
|---|---|---|
| 5/14/2026 | Price change | $475,000-2.1%$358/sqft |
Source: | ||
| 4/11/2026 | Listed for sale | $485,000+111%$365/sqft |
Source: | ||
| 3/22/2019 | Sold | $229,900$173/sqft |
Source: | ||
| 12/26/2018 | Price change | $229,900-4.2%$173/sqft |
Source: Re/Max Right Choice #170150916 Report a problem | ||
| 12/21/2018 | Listed for sale | $239,900+91.9%$181/sqft |
Source: Re/Max Right Choice #170150916 Report a problem | ||
| 10/18/2018 | Sold | $125,000+4.2%$94/sqft |
Source: Public Record Report a problem | ||
| 5/8/2018 | Listing removed | $120,000$90/sqft |
Source: RE/MAX RIGHT CHOICE REAL ESTATE #170079110 Report a problem | ||
| 5/3/2018 | Listed for sale | $120,000-12.1%$90/sqft |
Source: RE/MAX RIGHT CHOICE REAL ESTATE #170079110 Report a problem | ||
| 8/31/2000 | Sold | $136,500$103/sqft |
Source: Public Record Report a problem | ||
Public tax history
| Year | Property taxes | Tax assessment |
|---|---|---|
| 2025 | $6,816 | $156,880 |
| 2024 | $6,816 | $156,880 |
| 2023 | $6,816 | $156,880 |
| 2022 | $6,816 | $156,880 |
| 2021 | $6,816 +12.3% | $156,880 +39.6% |
| 2020 | $6,067 | $112,380 |
| 2019 | $6,067 -0.7% | $112,380 |
| 2018 | $6,110 | $112,380 |
| 2017 | $6,110 | $112,380 |
| 2016 | $6,110 +3.6% | $112,380 -19.6% |
| 2015 | $5,896 | $139,710 |
| 2014 | $5,896 +0.8% | $139,710 |
| 2013 | $5,847 +1.8% | $139,710 |
| 2012 | $5,743 +3.7% | $139,710 |
| 2011 | $5,538 | $139,710 |
| 2010 | $5,538 +2.3% | $139,710 |
| 2009 | $5,412 +2.1% | $139,710 +17.5% |
| 2008 | $5,299 +3.8% | $118,870 -0.1% |
| 2007 | $5,103 +1.4% | $119,000 |
| 2006 | $5,031 +8.4% | $119,000 |
| 2004 | $4,640 +2.7% | $119,000 +45.4% |
| 2003 | $4,517 -15.1% | $81,831 |
| 2001 | $5,319 +62.9% | $81,831 +62.9% |
| 2000 | $3,265 +0.1% | $50,225 +0% |
| 1999 | $3,263 | $50,200 |
Find assessor info on the county website
Monthly payment
Est. payment
Payment breakdown
Explore the cost of this home by adjusting the details. Changes won't be saved.Climate risks
Neighborhood: North End
Nearby schools
GreatSchools rating
- 4/10Blackham SchoolGrades: PK-8Distance: 0.3 mi
- 1/10Central High SchoolGrades: 9-12Distance: 1.5 mi
- 6/10Biotechnology Research And Zoological Studies High At The FaGrades: 9-12Distance: 1.7 mi
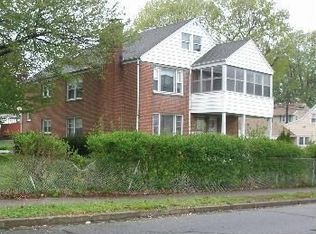
- $622,0005 bd3 ba3.5k sqft951 Wayne St, Bridgeport, CT 06606Off Market
Save 
- $--2 bd1 ba1.2k sqft951 Wayne St #1, Bridgeport, CT 06606Off Market
Save 
- $413,7003 bd1 ba1.6k sqft964 Wayne St, Bridgeport, CT 06606Off Market
Save - $506,8002 bd1 ba1.7k sqft123 Stoehrs Pl, Bridgeport, CT 06606Off Market
Save - $215,0002 bd1 ba942 sqft116 Fern St, Bridgeport, CT 06606Sold
Save - $362,4004 bd1 ba1.1k sqft129 Fern St, Bridgeport, CT 06606Off Market
Save - $409,5003 bd1 ba1.5k sqft141 Fern St, Bridgeport, CT 06606Off Market
Save - $404,0003 bd2 ba1.1k sqft107 Stoehrs Pl, Bridgeport, CT 06606Off Market
Save
A local agent can set up tours, give advice and negotiate with sellers.
A local lender can help you make sure your offer is ready when you are.