3% Assumable Mortgage option available. Welcome home to 948 Woodcraft Drive, a .25 acre POOL HOME property nestled in the charming community of Lexington Club at Errol Estates in Apopka. This beautifully maintained 4 Bedroom, 2 Bath block home with SALTWATER POOL and SPA combines luxury and comfort, offering an unbeatable lifestyle with MODERN UPDATES, NEWER ROOF and FRESH INTERIOR PAINT with VAULTED CEILINGS. Step inside to an open and airy floor plan bathed in natural light, perfect for seamless living and entertaining. A FIREPLACE provides a special touch in the separate family room to cozy up on those chilly nights. The UPGRADED KITCHEN boasts stunning granite countertops, modern cabinetry and stainless steel appliances ideal for both everyday meals and gatherings. UPDATED BATHROOMS add another modern touch to this cozy retreat. Outside, enjoy the ultimate Florida lifestyle with a large screened pool and expansive lanai, surrounded by a FENCED YARD on a spacious lot for privacy and outdoor activities. Recent updates include a NEW ROOF (2022), FRESH INTERIOR PAINT in 2024, NEW POOL PUMP AND SALT CELL (2024) and REPLUMB (2022) making this home truly move-in ready with all of the major expenses already taken care of adding to the overall low maintenance of this home. The poolside covered lanai ia a perfect spot to relax and enjoy nature. Looking over the back fence you will be able to enjoy the vast amount of area wildlife and an assortment of birds to include red cardinals, blue jays, hawks, great blue herons, egrets, just to name a few. Located in a quiet and charming neighborhood, this gem also features a two-car garage and a meticulously maintained yard. Clean, immaculate, and brimming with character, this property is a rare find and won’t last long. Close proximity to nearby 429, making commuting to local metros a breeze. This home qualifies for 100% financing with no PMI. Schedule your tour today!
Sold for $475,000
$475,000
948 WOODCRAFT DRIVE, APOPKA, FL 32712
4beds
2,160sqft
Single Family Residence
Built in 1996
10,869 Square Feet Lot
$467,200 Zestimate®
$220/sqft
$2,396 Estimated rent
Home value
$467,200
$425,000 - $514,000
$2,396/mo
Zestimate® history
Owner options
List your home for rent
$2,396/mo
Rent Zestimate®
Find your next renter with Zillow Rental Manager. Plus, with online applications, you can quickly screen prospective tenants – for free.
$2,396/mo
Rent Zestimate®
Refinance and save
$3,444/mo
Est. payment
Refinancing to a lower rate could help reduce your monthly payments and save thousands over the life of the loan.
$3,444/mo
Est. payment
Explore your selling options
Work with a Zillow partner agent
Leverage their expertise and Zillow's premium Showcase listings to get your home seen by more buyers.
Get startedList with your own agent
Get your home in front of millions of buyers by listing it on Zillow.
Learn how to do itSell it yourself
Take full control of how buyers see your home on Zillow by listing For Sale by Owner (FSBO).
List your homeWhat's special
Large screened poolFenced yardPool homeModern updatesPoolside covered lanaiSaltwater poolExpansive lanai
Zillow last checked:
Listing updated:
Listed by:
Monique Sola, PA 407-579-9946,
CENTURY 21 INTEGRA 727-387-6261
Bought with:
Audrianna Monroe-Seifert, 3571289
AMERITEAM REALTY INC
Source: Stellar MLS,MLS#: O6243761 Originating MLS: Orlando Regional
Originating MLS: Orlando Regional
Facts & features
Interior
Bedrooms & bathrooms
- Bedrooms: 4
- Bathrooms: 2
- Full bathrooms: 2
Rooms
- Room types: Family Room, Dining Room, Living Room, Utility Room, Storage Rooms
Primary bedroom
- Features: Walk-In Closet(s)
- Level: First
- Dimensions: 12.4x25.3
Bedroom 2
- Features: Built-in Closet
- Level: First
- Dimensions: 12.4x12.1
Bedroom 3
- Features: Built-in Closet
- Level: First
- Dimensions: 10.8x10.11
Bedroom 4
- Features: Built-in Closet
- Level: First
- Dimensions: 11.2x11.11
Primary bathroom
- Level: First
- Dimensions: 12.4x12
Balcony porch lanai
- Level: First
- Dimensions: 30.4x29
Dining room
- Level: First
- Dimensions: 9.1x8.11
Family room
- Level: First
- Dimensions: 17.1x14.5
Foyer
- Level: First
- Dimensions: 9.5x5.8
Kitchen
- Level: First
- Dimensions: 16.6x9.11
Laundry
- Level: First
- Dimensions: 5.7x7.3
Living room
- Level: First
- Dimensions: 13.6x21.4
Heating
- Central
Cooling
- Central Air
Appliances
- Included: Dishwasher, Disposal, Dryer, Range, Refrigerator, Washer
- Laundry: Inside
Features
- Ceiling Fan(s), Eating Space In Kitchen, High Ceilings, Kitchen/Family Room Combo, Living Room/Dining Room Combo, Open Floorplan, Primary Bedroom Main Floor, Solid Wood Cabinets, Stone Counters, Thermostat, Walk-In Closet(s)
- Flooring: Luxury Vinyl, Tile, Hardwood
- Doors: Sliding Doors
- Windows: Blinds, Window Treatments
- Has fireplace: Yes
- Fireplace features: Electric, Gas
Interior area
- Total structure area: 2,885
- Total interior livable area: 2,160 sqft
Property
Parking
- Total spaces: 2
- Parking features: Driveway, Garage Door Opener
- Attached garage spaces: 2
- Has uncovered spaces: Yes
- Details: Garage Dimensions: 20x20
Features
- Levels: One
- Stories: 1
- Patio & porch: Covered, Deck, Front Porch, Patio, Porch, Rear Porch, Screened
- Exterior features: Irrigation System, Storage
- Has private pool: Yes
- Pool features: Auto Cleaner, Gunite, Heated, In Ground, Lighting, Screen Enclosure
- Has spa: Yes
- Spa features: Heated, In Ground, Swim Spa
- Fencing: Wood
- Has view: Yes
- View description: Pool
Lot
- Size: 10,869 Square Feet
- Dimensions: 85 x 127
- Features: Conservation Area, Oversized Lot, Sidewalk
- Residential vegetation: Mature Landscaping, Trees/Landscaped
Details
- Additional structures: Shed(s), Storage
- Parcel number: 312028506600520
- Zoning: RMF
- Special conditions: None
Construction
Type & style
- Home type: SingleFamily
- Architectural style: Florida,Ranch
- Property subtype: Single Family Residence
Materials
- Block, Stucco
- Foundation: Slab
- Roof: Shingle
Condition
- Completed
- New construction: No
- Year built: 1996
Utilities & green energy
- Sewer: Public Sewer
- Water: Public
- Utilities for property: Electricity Connected, Sewer Connected, Water Connected
Community & HOA
Community
- Features: Deed Restrictions, Golf Carts OK, Sidewalks
- Pet fee: $0 monthly
- Subdivision: LEXINGTON CLUB PHASE II
HOA
- Has HOA: Yes
- Services included: None
- HOA fee: $20 monthly
- HOA name: Leland Management
Location
- Region: Apopka
Financial & listing details
- Price per square foot: $220/sqft
- Tax assessed value: $377,756
- Annual tax amount: $3,312
- Date on market: 11/4/2024
- Cumulative days on market: 105 days
- Listing terms: Cash,Conventional,FHA,VA Loan
- Ownership: Fee Simple
- Total actual rent: 0
- Electric utility on property: Yes
- Road surface type: Paved
Price history
| Date | Event | Price |
|---|---|---|
| 3/25/2025 | Sold | $475,000$220/sqft |
Source:  Stellar MLS #O6243761 Report a problem Stellar MLS #O6243761 Report a problem | ||
| 2/18/2025 | Pending sale | $475,000$220/sqft |
Source: Stellar MLS #O6243761 Report a problem | ||
| 2/7/2025 | Price change | $475,000-0.8%$220/sqft |
Source: Stellar MLS #O6243761 Report a problem | ||
| 1/4/2025 | Price change | $478,9000%$222/sqft |
Source: Stellar MLS #O6243761 Report a problem | ||
| 12/8/2024 | Price change | $479,000-1%$222/sqft |
Source: Stellar MLS #O6243761 Report a problem | ||
| 11/24/2024 | Price change | $484,000-1%$224/sqft |
Source: Stellar MLS #O6243761 Report a problem | ||
| 11/4/2024 | Listed for sale | $489,000+69.2%$226/sqft |
Source: Stellar MLS #O6243761 Report a problem | ||
| 4/30/2019 | Sold | $289,000$134/sqft |
Source: Public Record Report a problem | ||
| 2/21/2019 | Listed for sale | $289,000+118.1%$134/sqft |
Source: BELBEN REALTY GROUP #O5765285 Report a problem | ||
| 8/2/1996 | Sold | $132,500$61/sqft |
Source: Public Record Report a problem | ||
Public tax history
| Year | Property taxes | Tax assessment |
|---|---|---|
| 2024 | $3,549 +7.1% | $260,854 +3% |
| 2023 | $3,313 +4.3% | $253,256 +3% |
| 2022 | $3,175 +1.6% | $245,880 +3% |
| 2021 | $3,124 +0.3% | $238,718 +1.4% |
| 2020 | $3,116 | $235,422 |
Find assessor info on the county website
Neighborhood: 32712
Nearby homes
- $477,1003 bd3 ba2.6k sqft954 Woodcraft Dr, Apopka, FL 32712Off Market
- $213,0194 bd2 ba2.6k sqft942 Woodcraft Dr, Apopka, FL 32712Off Market
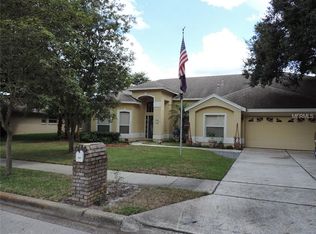
- $449,500-- bd-- ba-- sqft942 Woodcraft Dr, Apopka, FL 32712Off Market
- $687,3007 bd5 ba4.7k sqft901 Counts Crest Cir, Apopka, FL 32712Off Market
- $408,4003 bd2 ba1.9k sqft960 Woodcraft Dr, Apopka, FL 32712Off Market
- $463,3004 bd2 ba2k sqft936 Woodcraft Dr, Apopka, FL 32712Off Market
- $571,7005 bd4 ba4.2k sqft907 Counts Crest Cir, Apopka, FL 32712Off Market
- $460,2004 bd3 ba2.3k sqft949 Woodcraft Dr, Apopka, FL 32712Off Market
Nearby schools
GreatSchools rating
- 6/10Apopka Elementary SchoolGrades: PK-5Distance: 1.5 mi
- 6/10Wolf Lake Middle SchoolGrades: 6-8Distance: 2.2 mi
- 4/10Apopka High SchoolGrades: 9-12Distance: 1.4 mi
Schools provided by the listing agent
- Elementary: Apopka Elem
- Middle: Wolf Lake Middle
- High: Apopka High
Source: Stellar MLS. This data may not be complete. We recommend contacting the local school district to confirm school assignments for this home.
Get a cash offer in 3 minutes
Find out how much your home could sell for in as little as 3 minutes with a no-obligation cash offer.
Estimated market value
$467,200
Get a cash offer in 3 minutes
Find out how much your home could sell for in as little as 3 minutes with a no-obligation cash offer.
Estimated market value
$467,200
- Florida
- Orange County
- Apopka
- 32712
- 948 WOODCRAFT DRIVE
Nearby cities
Nearby neighborhoods
Nearby zip codes
Other Apopka Topics
