Your own slice of paradise right in the heart of Elk River. This spacious and well-maintained home is perfect for entertaining or simply enjoying your privacy. The 3-season porch flows seamlessly to a huge concrete patio and above-ground pool, all tucked behind a 6’ vinyl privacy fence for your own private retreat. With 5 generously sized bedrooms plus 2 flex rooms, this home offers space for everyone and everything. Inside, you’ll love the updates throughout, including a remodeled upstairs bath with a jacuzzi tub, new kitchen countertops and appliances, wood ceilings in the main living areas, and fresh carpet in the family room. Major improvements include newer siding, a brand-new roof, furnace, AC, windows, water heater, and water softener, giving you peace of mind for years to come. The welcoming front porch offers a whole different vibe, the perfect spot to relax and catch the evening sun. Don’t miss this rare opportunity to own a move-in-ready home with all the big-ticket items already done.
Closed
$379,900
948 Xenia Ave NW, Elk River, MN 55330
5beds
2,438sqft
Single Family Residence
Built in 1986
0.29 Acres Lot
$387,700 Zestimate®
$156/sqft
$2,625 Estimated rent
Home value
$387,700
$353,000 - $426,000
$2,625/mo
Zestimate® history
Owner options
List your home for rent
$2,625/mo
Rent Zestimate®
Find your next renter with Zillow Rental Manager. Plus, with online applications, you can quickly screen prospective tenants – for free.
$2,625/mo
Rent Zestimate®
Refinance and save
$2,356/mo
Est. payment
Refinancing to a lower rate could help reduce your monthly payments and save thousands over the life of the loan.
$2,356/mo
Est. payment
Explore your selling options
Work with a Zillow partner agent
Leverage their expertise and Zillow's premium Showcase listings to get your home seen by more buyers.
Get startedList with your own agent
Get your home in front of millions of buyers by listing it on Zillow.
Learn how to do itSell it yourself
Take full control of how buyers see your home on Zillow by listing For Sale by Owner (FSBO).
List your homeWhat's special
Welcoming front porchAbove-ground poolBrand-new roofNewer siding
Zillow last checked:
Listing updated:
Listed by:
Matthew J Marquette 612-298-9554,
Luke Team Real Estate
Bought with:
Dale E Pampuch
Counselor Realty, Inc
Source: NorthstarMLS as distributed by MLS GRID,MLS#: 6791203
Facts & features
Interior
Bedrooms & bathrooms
- Bedrooms: 5
- Bathrooms: 2
- Full bathrooms: 1
- 3/4 bathrooms: 1
Bedroom
- Level: Upper
- Area: 130 Square Feet
- Dimensions: 10 x 13
Bedroom 2
- Level: Upper
- Area: 99 Square Feet
- Dimensions: 9 x 11
Bedroom 3
- Level: Upper
- Area: 132 Square Feet
- Dimensions: 11 x 12
Bedroom 4
- Level: Basement
- Area: 110 Square Feet
- Dimensions: 10 x 11
Bedroom 5
- Level: Basement
- Area: 198 Square Feet
- Dimensions: 11 x 18
Dining room
- Level: Main
- Area: 120 Square Feet
- Dimensions: 10 x 12
Family room
- Level: Lower
- Area: 240 Square Feet
- Dimensions: 12 x 20
Flex room
- Level: Basement
- Area: 121 Square Feet
- Dimensions: 11 x 11
Kitchen
- Level: Main
- Area: 192 Square Feet
- Dimensions: 12 x 16
Laundry
- Level: Lower
- Area: 80 Square Feet
- Dimensions: 8 x 10
Living room
- Level: Main
- Area: 288 Square Feet
- Dimensions: 12 x 24
Office
- Level: Lower
- Area: 99 Square Feet
- Dimensions: 9 x 11
Porch
- Level: Lower
- Area: 352 Square Feet
- Dimensions: 16 x 22
Heating
- Forced Air
Cooling
- Central Air
Appliances
- Included: Dishwasher, Dryer, Gas Water Heater, Microwave, Range, Refrigerator, Stainless Steel Appliance(s), Washer, Water Softener Owned
- Laundry: Laundry Room
Features
- Basement: Daylight
- Has fireplace: No
Interior area
- Total structure area: 2,438
- Total interior livable area: 2,438 sqft
- Finished area above ground: 1,910
- Finished area below ground: 528
Property
Parking
- Total spaces: 2
- Parking features: Attached, Asphalt, Garage Door Opener
- Attached garage spaces: 2
- Has uncovered spaces: Yes
Accessibility
- Accessibility features: None
Features
- Levels: Four or More Level Split
- Patio & porch: Rear Porch
- Has private pool: Yes
- Pool features: Above Ground, Outdoor Pool
Lot
- Size: 0.29 Acres
- Dimensions: 150 x 107 x 108 x 99
Details
- Additional structures: Storage Shed
- Foundation area: 1133
- Parcel number: 75004340210
- Zoning description: Residential-Single Family
Construction
Type & style
- Home type: SingleFamily
- Property subtype: Single Family Residence
Materials
- Roof: Asphalt
Condition
- New construction: No
- Year built: 1986
Utilities & green energy
- Gas: Natural Gas
- Sewer: City Sewer/Connected
- Water: City Water/Connected
Community & HOA
Community
- Subdivision: Meadowvale Oaks
HOA
- Has HOA: No
Location
- Region: Elk River
Financial & listing details
- Price per square foot: $156/sqft
- Tax assessed value: $345,400
- Annual tax amount: $4,398
- Date on market: 9/19/2025
- Cumulative days on market: 75 days
Price history
| Date | Event | Price |
|---|---|---|
| 1/7/2026 | Sold | $379,900+1.3%$156/sqft |
Source:  NorthstarMLS as distributed by MLS GRID #6791203 Report a problem NorthstarMLS as distributed by MLS GRID #6791203 Report a problem | ||
| 12/3/2025 | Pending sale | $374,900$154/sqft |
Source: NorthstarMLS as distributed by MLS GRID #6791203 Report a problem | ||
| 9/29/2025 | Price change | $374,900-6.3%$154/sqft |
Source: NorthstarMLS as distributed by MLS GRID #6791203 Report a problem | ||
| 9/19/2025 | Listed for sale | $399,900$164/sqft |
Source: NorthstarMLS as distributed by MLS GRID #6791203 Report a problem | ||
Public tax history
| Year | Property taxes | Tax assessment |
|---|---|---|
| 2025 | $4,398 +0.8% | $329,936 -0.2% |
| 2024 | $4,362 -3.4% | $330,590 -3% |
| 2023 | $4,516 +11.2% | $340,990 +3.1% |
| 2022 | $4,062 +4.2% | $330,635 +34.7% |
| 2021 | $3,898 +0.7% | $245,397 +4.4% |
| 2020 | $3,872 -0.7% | $235,151 -5.9% |
| 2019 | $3,898 +0.7% | $249,900 +7.1% |
| 2018 | $3,872 +16.9% | $233,400 +8.5% |
| 2017 | $3,312 +5.2% | $215,100 +6.6% |
| 2016 | $3,148 +11.8% | $201,800 +18.1% |
| 2015 | $2,816 | $170,900 +7.6% |
| 2014 | $2,816 +8.2% | $158,900 +8.5% |
| 2013 | $2,602 +2.6% | $146,500 +5.2% |
| 2012 | $2,537 -8.8% | $139,200 -14.2% |
| 2011 | $2,783 -4.2% | $162,200 -16.7% |
| 2010 | $2,904 +0.6% | $194,700 -3.7% |
| 2009 | $2,886 -10.4% | $202,200 -9.9% |
| 2008 | $3,220 +3.2% | $224,500 -2.3% |
| 2007 | $3,119 -8.4% | $229,900 +4.4% |
| 2006 | $3,404 +12.2% | $220,200 +12.4% |
| 2005 | $3,034 +4.5% | $195,900 +5% |
| 2004 | $2,905 +0.7% | $186,500 +4.7% |
| 2003 | $2,884 +4.3% | $178,100 +10% |
| 2002 | $2,765 -2.7% | $161,900 +8.5% |
| 2001 | $2,842 | $149,200 |
Find assessor info on the county website
Neighborhood: 55330
Nearby homes
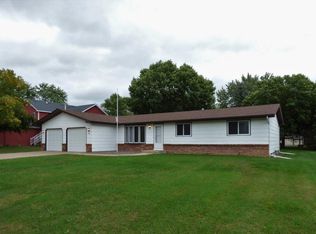
- $323,8003 bd2 ba1.1k sqft940 Xenia Ave NW, Elk River, MN 55330Off Market
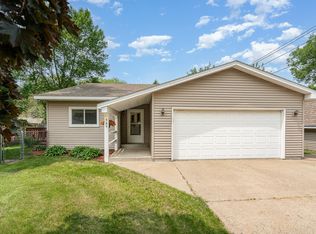
- $391,7004 bd3 ba1.6k sqft936 Xenia Ave NW, Elk River, MN 55330Off Market
- $320,0004 bd2 ba1.9k sqft949 Xenia Ave NW, Elk River, MN 55330Sold
- $306,8003 bd1 ba1.5k sqft1912 Vale Ave NW, Elk River, MN 55330Off Market
- $443,3003 bd3 ba1.7k sqft1835 Meadowvale Rd NW, Elk River, MN 55330Off Market
- $219,9004 bd1 ba2k sqft1870 Meadowvale Rd NW, Elk River, MN 55330Sold
- $383,1003 bd2 ba1.4k sqft932 Xenia Ave NW, Elk River, MN 55330Off Market
- $353,6005 bd2 ba1.2k sqft935 Xenia Ave NW, Elk River, MN 55330Off Market
Nearby schools
GreatSchools rating
- 7/10Lincoln Elementary SchoolGrades: K-5Distance: 1.1 mi
- 6/10Vandenberge Middle SchoolGrades: 6-8Distance: 0.6 mi
- 8/10Elk River Senior High SchoolGrades: 9-12Distance: 0.9 mi
Get a cash offer in 3 minutes
Find out how much your home could sell for in as little as 3 minutes with a no-obligation cash offer.
Estimated market value
$387,700
Get a cash offer in 3 minutes
Find out how much your home could sell for in as little as 3 minutes with a no-obligation cash offer.
Estimated market value
$387,700
- Minnesota
- Sherburne County
- Elk River
- 55330
- 948 Xenia Ave NW
Nearby cities
Nearby zip codes
Other Elk River Topics
