Skip main navigation
Closed
  • $270,000

    9480 Country Club Rd, Piqua, OH 45356

    3beds
    1,408sqft
    Single Family Residence
    Built in 1970
    0.72 Acres Lot
    $270,800 Zestimate®
    $192/sqft
    $1,584 Estimated rent

    Home value

    $270,800

    $257,000 - $284,000

    $1,584/mo

    Zestimate® history
    Loading
    Loading...

    Owner options

    List your home for rent

    $1,584/mo

    Rent Zestimate®

    Find your next renter with Zillow Rental Manager. Plus, with online applications, you can quickly screen prospective tenants – for free.

    Learn more

    $1,584/mo

    Rent Zestimate®

    Refinance and save

    $1,689/mo

    Est. payment

    Refinancing to a lower rate could help reduce your monthly payments and save thousands over the life of the loan.

    See today's rates

    $1,689/mo

    Est. payment

    Explore your selling options

    Work with a Zillow partner agent

    Leverage their expertise and Zillow's premium Showcase listings to get your home seen by more buyers.

    Get started

    List with your own agent

    Get your home in front of millions of buyers by listing it on Zillow.

    Learn how to do it

    Sell it yourself

    Take full control of how buyers see your home on Zillow by listing For Sale by Owner (FSBO).

    List your home

    What's special

    Updated kitchen and bathsAll appliances includedEnclosed rear patioNewer entry doorBeautiful vinyl windows
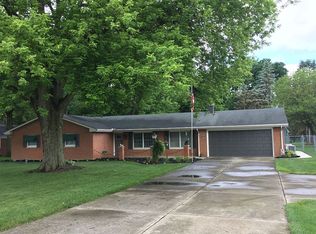
    Welcome home to this move-in ready 3 bedroom, 1.5 bath gem nestled just outside the Piqua city limits -- offering that peaceful country feel without sacrificing convenience. Located less than a mile from I-75, your morning commute has never been easier. And if your weekends are as important as your weekdays -- you're just 0.4 miles from the Piqua Country Club, making a round of golf as easy as a short drive down the road. Lovingly owned by the same family since 1990, this well-cared-for home has seen numerous updates throughout the years, including beautiful vinyl windows, a newer entry door, and an updated kitchen and baths -- making it truly turnkey for the next owner. Major mechanicals are covered too: a new roof installed in 2022 comes with a transferable warranty. Electric heat and a newer AC unit round out the utilities. Stay for the extras -- all appliances are included! The kitchen features a like-new stainless steel refrigerator, range, and microwave, and the washer and dryer stay too. Just unpack and you're home. Inside, you'll love the generous storage this home offers -- large closets throughout and a pantry that any home chef will appreciate. Step outside to enjoy the fully fenced backyard, perfect for kids, pets, or entertaining. Wind down on the enclosed rear patio or take advantage of the 10x14 storage shed for all your outdoor gear and tools. Located in the Piqua City School District with possession at closing, this one truly checks all the boxes. Properties with this many updates, this much care, all appliances included, and this kind of location don't last long -- schedule your private showing today!

    Zillow last checked:

    Listing updated:

    Listed by:

    Justin Vondenhuevel 937-497-7961,

    Gay Smith/Associates

    Bought with:

    JOHN DOE (NON-WRIST MEMBER)

    WR

    Source: WRIST,MLS#: 1045095MLS Logo

    Facts & features

    Interior

    Bedrooms & bathrooms
    • Bedrooms: 3
    • Bathrooms: 2
    • Full bathrooms: 1
    • 1/2 bathrooms: 1
    Primary bedroom
    • Level: First
    • Area: 143 Square Feet
    • Dimensions: 11.00 x 13.00
    Bedroom 1
    • Level: First
    • Area: 100 Square Feet
    • Dimensions: 10.00 x 10.00
    Bedroom 2
    • Level: First
    • Area: 99 Square Feet
    • Dimensions: 9.00 x 11.00
    Dining room
    • Level: First
    • Area: 204 Square Feet
    • Dimensions: 12.00 x 17.00
    Kitchen
    • Level: First
    • Area: 154 Square Feet
    • Dimensions: 14.00 x 11.00
    Living room
    • Level: First
    • Area: 221 Square Feet
    • Dimensions: 17.00 x 13.00
    Utility room
    • Level: First
    • Area: 40 Square Feet
    • Dimensions: 8.00 x 5.00
    Heating
    • Baseboard, Electric
    Cooling
    • Central Air, Whole House Fan
    Appliances
    • Included: Dishwasher, Disposal, Dryer, Electric Water Heater, Microwave, Range, Refrigerator, Washer, Water Softener Owned
    Features
    • Ceiling Fan(s)
    • Flooring: Carpet, Tile
    • Doors: French Doors
    • Windows: Window Coverings
    • Basement: Crawl Space
    • Attic: Attic
    • Has fireplace: No
    Interior area
    • Total structure area: 1,408
    • Total interior livable area: 1,408 sqft

    Property

    Parking
    • Total spaces: 2
    • Parking features: Garage - Attached
    • Attached garage spaces: 2
    Features
    • Levels: One
    • Stories: 1
    • Patio & porch: Patio
    • Fencing: Fenced
    Lot
    • Size: 0.72 Acres
    • Dimensions: 125 x 150
    • Features: Plat, Residential Lot
    Details
    • Additional structures: Shed(s)
    • Parcel number: J27055065
    • Zoning description: Residential

    Construction

    Type & style
    • Home type: SingleFamily
    • Architectural style: Ranch
    • Property subtype: Single Family Residence
    Materials
    • Brick
    • Foundation: Block, Combination
    Condition
    • Year built: 1970

    Utilities & green energy

    • Sewer: Septic Tank
    • Water: Well

    Community & HOA

    Community
    • Subdivision: Monnin Estates Sec One
    HOA
    • Has HOA: No
    Location
    • Region: Piqua

    Financial & listing details

    • Price per square foot: $192/sqft
    • Tax assessed value: $240,100
    • Annual tax amount: $2,463
    • Date on market: 5/20/2026
    • Listing terms: Cash,Conventional,FHA,Rural Housing Service,VA Loan

    Price history

    DateEventPrice
    6/22/2026Sold$270,000$192/sqft
    Source: WRIST #1045095 Report a problem
    6/5/2026Pending sale$270,000$192/sqft
    Source: WRIST #1045095 Report a problem
    5/20/2026Listed for sale$270,000$192/sqft
    Source: WRIST #1045095 Report a problem
    5/15/2026Pending sale$270,000$192/sqft
    Source: WRIST #1045095 Report a problem
    4/20/2026Listed for sale$270,000$192/sqft
    Source: WRIST #1045095 Report a problem

    Public tax history

    YearProperty taxesTax assessment
    2025$2,463 +3.1%$84,040 +31.5%
    2024$2,388 +10.5%$63,910
    2023$2,161 -4.3%$63,910
    2022$2,257 +12.3%$63,910 +20%
    2021$2,010 +2.1%$53,270
    2020$1,969 -0.3%$53,270
    2019$1,975 +25.4%$53,270 +25.7%
    2018$1,575 -1.2%$42,390
    2017$1,594 +1.2%$42,390
    2016$1,574 +2.1%$42,390 +3.9%
    2015$1,541 $40,780
    2014$1,541 -0.3%$40,780
    2013$1,546 -0.8%$40,780 -3.8%
    2012$1,559 +0.1%$42,390
    2011$1,557 +15.4%$42,390
    2010$1,350 +7.9%$42,390
    2009$1,251 +0.9%$42,390
    2008$1,241 -52.3%$42,390
    2007$2,601 +9.4%--
    2006$2,378 -0.5%--
    2005$2,390 +0.3%--
    2004$2,381 +4.5%--
    2003$2,279 +9.5%--
    2002$2,080 +1.1%--
    2001$2,058 -3%--
    2000$2,120 --
    Find assessor info on the county website

    Neighborhood: 45356

    Nearby schools

    GreatSchools rating
    Get a cash offer in 3 minutes
    Find out how much your home could sell for in as little as 3 minutes with a no-obligation cash offer.
    Estimated market value
    $270,800
    Get a cash offer in 3 minutes
    Find out how much your home could sell for in as little as 3 minutes with a no-obligation cash offer.
    Estimated market value
    $270,800