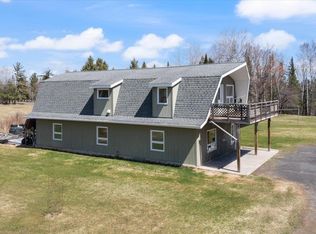
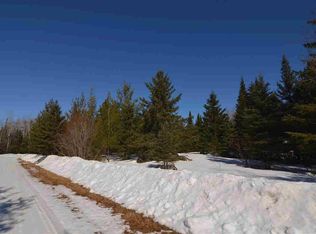
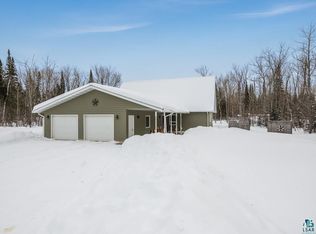
Don’t miss this rare opportunity to own a well-built, energy-efficient ranch-style home with a large pole barn on 10 beautiful acres in the Maple School District. Built in 2007 with quality and efficiency in mind, this home offers over 1,800 square feet of single-level living with 3 bedrooms, 2 bathrooms, and an attached 2-car heated garage. A 40x64 pole barn with power, a cement floor, a 16x14 garage door with an opener, 12-foot walls, and added in 2008, provides ample space for equipment, vehicles, and hobbies. Additionally, with a well-maintained 12x12 sauna, you add even more functionality and value. The home was designed with comfort and sustainability in mind. Features include Energy Star construction, R29 walls, R60 ceilings, triple-glazed Low-E windows and patio doors, and an electric in-floor heating system with Fantech heat-recovery ventilation for excellent indoor air quality. The open floor plan is thoughtfully laid out for convenience, and the covered 6X24 front porch is the perfect place to enjoy quiet evenings or morning coffee while taking in the private country setting. This property is part of an estate and is being sold in its current condition. It has been well-maintained structurally and mechanically, but it does require some basic cosmetic updates, such as cleaning, organization, and a fresh coat of paint. This property is being sold "As Is," and it is listed below the market-assessed value. Some of the items you see in the home, garage, and pole barn will stay with the property. With just a little work, you can quickly build value while customizing the property to your own taste and needs. Whether you’re looking for a full-time residence, a recreational retreat, or a home with ample storage and workspace, this property delivers unmatched potential at an attractive price point. The acreage offers privacy, space to roam, and the flexibility to create your dream homestead or hobby farm. Private showings are available to view the property and the pole barn, allowing you to assess their features and explore their possibilities.
Sold for $345,000
Zillow last checked:
Listing updated:
Bought with:
Sherri Dehahn, WI 57593-90
RE/MAX Results
Source: Lake Superior Area Realtors as distributed by MLS GRID,MLS#: 6121773
Price history
| Date | Event | Price |
|---|---|---|
| 11/7/2025 | Sold | $345,000+3%$192/sqft |
Source:  Lake Superior Area Realtors as distributed by MLS GRID #6121773 Report a problem Lake Superior Area Realtors as distributed by MLS GRID #6121773 Report a problem | ||
| 11/3/2025 | Pending sale | $335,000$186/sqft |
Source:  WIREX MLS #6121773 Report a problem WIREX MLS #6121773 Report a problem | ||
| 9/11/2025 | Contingent | $335,000$186/sqft |
Source: WIREX MLS #6121773 Report a problem | ||
| 9/8/2025 | Listed for sale | $335,000$186/sqft |
Source: WIREX MLS #6121773 Report a problem | ||


Get pre-qualified for a loan
At Zillow Home Loans, we can pre-qualify you in as little as 5 minutes with no impact to your credit score.An equal housing lender. NMLS #10287.
