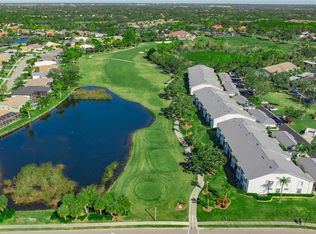
RARELY AVAILABLE desirable first floor Abbey model lives like a home! Spacious open plan overlooking the 18th hole and breathtaking Sunsets over water views! The largest Veranda floor plan will make you want to call this your slice of Sarasota Paradise! You will love the natural light extra end unit windows add to the space! Total sq. ft. just under 2,000 not including deeded one car garage with storage. New roofs being put on Verandas now. Updates include hurricane Impact Windows, Tile laid on the diagonal throughout and Crown molding. Also updated large kitchen with real wood Amish built cabinetry, pot-filler over stove for cook's convenience, stainless steel appliances, granite counters and granite($1,200) under mount 30"x17" sink. The diagonal tile is wall-to-wall under cabinets for any future kitchen modification. Eat-in area has bay window and closet pantry for storage. Bathrooms redone, both with custom tiled showers. *Glassed-in Lanai *Floor tiled in front screened entrance & Veranda *Air Conditioner (2020) *Unit has been Re-Piped. The Great room hosts space for living, dining and Grand piano! Breakfast Bar opens to great room, excellent for entertaining! Master Bedroom suite with huge custom walk-in shower and dual closets. Par for the course, it opens to the glassed-in lanai for year round use of the space! Use for personal exercise equipment for a ride with a view, no matter the weather and overflow guest space. Indoor laundry room for owner’s ease of living. The second bedroom has walk-in closet, guest bath has neutral tile shower and the den has a closet that will make a great media room, office or can transform into third bedroom. Watch nature and the Best Live Golf action in Stoneybrook at the 18th hole! Enjoy your mornings on the sunny veranda that is steps from your private garage, pool and tennis court. Close by is the clubhouse with golf amenities. The Arthur Hills designed Full 18 Hole Course just re-opened after modernization completed January 2025! This is Sarasota's best golf value! The member-owned club, with prime location in Palmer Ranch includes an updated clubhouse, Pro-Shop, full-service restaurant and bar, fitness center and exercise room, lit Har-Tru tennis courts, bocce ball court, walking trails, clubhouse activities games, classes & more! Close to the Legacy Trail, World-famous beaches, shopping, the Arts, Waterfront and Fine dining! This Gated Golf Community is true Resort Lifestyle Living in Paradise!
Sold for $525,000
$525,000
9480 HIGH GATE DRIVE #2111, SARASOTA, FL 34238
2beds
1,661sqft
Condominium
Built in 1997
-- sqft lot
$490,000 Zestimate®
$316/sqft
$6,707 Estimated rent
Home value
$490,000
$441,000 - $544,000
$6,707/mo
Zestimate® history
Owner options
List your home for rent
$6,707/mo
Rent Zestimate®
Find your next renter with Zillow Rental Manager. Plus, with online applications, you can quickly screen prospective tenants – for free.
$6,707/mo
Rent Zestimate®
Refinance and save
$4,513/mo
Est. payment
Refinancing to a lower rate could help reduce your monthly payments and save thousands over the life of the loan.
$4,513/mo
Est. payment
Explore your selling options
Work with a Zillow partner agent
Leverage their expertise and Zillow's premium Showcase listings to get your home seen by more buyers.
Get startedList with your own agent
Get your home in front of millions of buyers by listing it on Zillow.
Learn how to do itSell it yourself
Take full control of how buyers see your home on Zillow by listing For Sale by Owner (FSBO).
List your homeWhat's special
Glassed-in lanaiGranite countersExtra end unit windowsSpacious open planHurricane impact windowsCustom tiled showersCrown molding
Zillow last checked:
Listing updated:
Listed by:
Solveiga Spalvins 941-320-6860,
LPT REALTY LLC 813-359-8990
Bought with:
Betsy Campbell, 3551547
MICHAEL SAUNDERS & COMPANY
Julie Sattler, 3552278
MICHAEL SAUNDERS & COMPANY
Source: Stellar MLS,MLS#: A4635610 Originating MLS: Suncoast Tampa
Originating MLS: Suncoast Tampa
Facts & features
Interior
Bedrooms & bathrooms
- Bedrooms: 2
- Bathrooms: 2
- Full bathrooms: 2
Primary bedroom
- Features: Ceiling Fan(s), En Suite Bathroom, Shower No Tub, Water Closet/Priv Toilet, Dual Closets
- Level: First
- Area: 192 Square Feet
- Dimensions: 16x12
Bedroom 2
- Features: Walk-In Closet(s)
- Level: First
- Area: 140.4 Square Feet
- Dimensions: 13x10.8
Balcony porch lanai
- Level: First
- Area: 166 Square Feet
- Dimensions: 16.6x10
Den
- Features: Built-in Closet
- Level: First
- Area: 183.6 Square Feet
- Dimensions: 15.3x12
Dinette
- Features: Pantry, Built-in Closet
- Level: First
- Area: 58.48 Square Feet
- Dimensions: 8.6x6.8
Florida room
- Level: First
- Area: 143.1 Square Feet
- Dimensions: 13.5x10.6
Kitchen
- Features: Breakfast Bar, Pantry, Granite Counters
- Level: First
- Area: 130 Square Feet
- Dimensions: 10x13
Living room
- Level: First
- Area: 372 Square Feet
- Dimensions: 15x24.8
Heating
- Electric
Cooling
- Central Air
Appliances
- Included: Dishwasher, Disposal, Dryer, Electric Water Heater, Microwave, Range, Range Hood, Refrigerator
- Laundry: Inside, Laundry Room
Features
- Ceiling Fan(s), Eating Space In Kitchen, Living Room/Dining Room Combo, Split Bedroom, Stone Counters, Walk-In Closet(s)
- Flooring: Ceramic Tile
- Doors: Sliding Doors
- Windows: Window Treatments, Hurricane Shutters/Windows
- Has fireplace: No
- Common walls with other units/homes: End Unit
Interior area
- Total structure area: 1,998
- Total interior livable area: 1,661 sqft
Property
Parking
- Total spaces: 1
- Parking features: Garage Door Opener
- Attached garage spaces: 1
Features
- Levels: One
- Stories: 1
- Patio & porch: Covered, Enclosed
- Exterior features: Irrigation System, Rain Gutters, Sidewalk
- Has view: Yes
- View description: Golf Course, Water, Pond
- Has water view: Yes
- Water view: Water,Pond
Lot
- Size: 2.7 Acres
Details
- Parcel number: 0135032013
- Zoning: RSF2
- Special conditions: None
Construction
Type & style
- Home type: Condo
- Property subtype: Condominium
Materials
- Block
- Foundation: Slab
- Roof: Shingle
Condition
- New construction: No
- Year built: 1997
Utilities & green energy
- Sewer: Public Sewer
- Water: Public
- Utilities for property: Cable Connected, Electricity Connected, Sewer Connected, Underground Utilities, Water Connected
Community & HOA
Community
- Features: Association Recreation - Owned, Buyer Approval Required, Clubhouse, Deed Restrictions, Fitness Center, Gated Community - Guard, Golf, Irrigation-Reclaimed Water, Pool, Restaurant, Sidewalks, Tennis Court(s)
- Pet fee: $0 monthly
- Subdivision: STONEYBROOK VERANDA GREENS NORTH 01
HOA
- Has HOA: Yes
- Services included: Community Pool, Insurance, Maintenance Structure, Maintenance Grounds, Manager, Pool Maintenance, Private Road, Recreational Facilities, Security, Sewer, Trash, Water
- HOA fee: $1,072 monthly
- HOA name: Pinnacle
- Second HOA name: Stoneybrook Golf & CC
- Second HOA phone: 941-966-2711
Location
- Region: Sarasota
Financial & listing details
- Price per square foot: $316/sqft
- Annual tax amount: $2,805
- Date on market: 1/15/2025
- Cumulative days on market: 6 days
- Listing terms: Cash,Conventional
- Ownership: Fee Simple
- Total actual rent: 0
- Electric utility on property: Yes
- Road surface type: Asphalt
Price history
| Date | Event | Price |
|---|---|---|
| 2/21/2025 | Sold | $525,000-4.5%$316/sqft |
Source:  Stellar MLS #A4635610 Report a problem Stellar MLS #A4635610 Report a problem | ||
| 1/22/2025 | Pending sale | $550,000$331/sqft |
Source: Stellar MLS #A4635610 Report a problem | ||
| 1/16/2025 | Listed for sale | $550,000$331/sqft |
Source: Stellar MLS #A4635610 Report a problem | ||
Public tax history
Tax history is unavailable.
Neighborhood: Palmer Ranch
Nearby homes
- $368,7002 bd2 ba1.6k sqft9490 High Gate Dr UNIT 2011, Sarasota, FL 34238Off Market
- $350,0002 bd2 ba1.3k sqft9490 High Gate Dr UNIT 2012, Sarasota, FL 34238Sold
- $419,0002 bd2 ba1.4k sqft9490 High Gate Dr #2013-2, Sarasota, FL 34238Sold
- $410,0002 bd2 ba1.4k sqft9490 High Gate Dr UNIT 2014, Sarasota, FL 34238Sold

- $301,4002 bd2 ba1.3k sqft9490 High Gate Dr UNIT 2015, Sarasota, FL 34238Off Market
- $495,0002 bd2 ba1.6k sqft9490 High Gate Dr UNIT 2016, Sarasota, FL 34238Sold
- $339,5002 bd2 ba1.6k sqft9490 High Gate Dr UNIT 2021, Sarasota, FL 34238Off Market
- $280,2002 bd2 ba1.3k sqft9490 High Gate Dr UNIT 2022, Sarasota, FL 34238Off Market
- $321,3002 bd2 ba1.4k sqft9490 High Gate Dr #2023-2, Sarasota, FL 34238Off Market
Nearby schools
GreatSchools rating
- 8/10Laurel Nokomis SchoolGrades: PK-8Distance: 6.4 mi
- 7/10Venice Senior High SchoolGrades: 9-12Distance: 8.7 mi
Get a cash offer in 3 minutes
Find out how much your home could sell for in as little as 3 minutes with a no-obligation cash offer.
Estimated market value
$490,000
Get a cash offer in 3 minutes
Find out how much your home could sell for in as little as 3 minutes with a no-obligation cash offer.
Estimated market value
$490,000
- Florida
- Sarasota County
- Sarasota
- 34238
- Palmer Ranch
- 9480 HIGH GATE DRIVE Unit 2111
Nearby cities
Nearby neighborhoods
Nearby zip codes
Other Sarasota Topics
