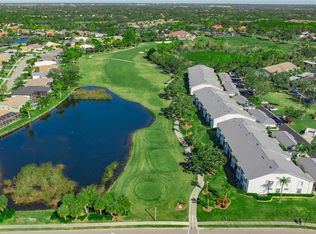
Well-appointed and updated Barrington Veranda overlooking the 18th Fairway and Lake! So much to Enjoy! This partially furnished unit boasts 2 bedrooms and a Den with an updated Kitchen with granite counters and stainless-steel appliances, neutral large tile. The Open Floor plan leads you to the Glassed in Lanai with tile floor overlooking the lake. Master Bedroom with Bay window area with Desk or can be used as a sitting area to enjoy the views. Twin walk-in Closets and updated shower, Granite counter with makeup area rounds out the Master Suite. Guest area with updated bathroom and updated AC. 2nd Lanai when you first enter the condo. One car garage with extra storage area above. Community pool nearby and tennis court to enjoy. A premier member-owned country club, Stoneybrook of Sarasota, is only a short distance from Siesta Key and offers easy access to shopping and borders the Legacy Trail. Ownership in Stoneybrook Golf and Country Club includes an updated clubhouse and restaurant, 18-hole Arthur Hills-designed golf course, Har-Tru tennis facility, well-equipped fitness center and additional club pool and spa. Nestled between Downtown Sarasota and Downtown Venice. Stoneybrook Golf Course is going through a complete Modernization. Completed in 2024.
Sold for $415,000
$415,000
9480 HIGH GATE DRIVE #2124, SARASOTA, FL 34238
2beds
1,414sqft
Condominium
Built in 1997
-- sqft lot
$319,200 Zestimate®
$293/sqft
$5,788 Estimated rent
Home value
$319,200
$271,000 - $373,000
$5,788/mo
Zestimate® history
Owner options
List your home for rent
$5,788/mo
Rent Zestimate®
Find your next renter with Zillow Rental Manager. Plus, with online applications, you can quickly screen prospective tenants – for free.
$5,788/mo
Rent Zestimate®
Refinance and save
$3,721/mo
Est. payment
Refinancing to a lower rate could help reduce your monthly payments and save thousands over the life of the loan.
$3,721/mo
Est. payment
Explore your selling options
Work with a Zillow partner agent
Leverage their expertise and Zillow's premium Showcase listings to get your home seen by more buyers.
Get startedList with your own agent
Get your home in front of millions of buyers by listing it on Zillow.
Learn how to do itSell it yourself
Take full control of how buyers see your home on Zillow by listing For Sale by Owner (FSBO).
List your homeWhat's special
Zillow last checked:
Listing updated:
Listed by:
Kenneth Ipox 941-993-7279,
DOUGLAS ELLIMAN 941-867-6199
Bought with:
Antonio Rossitto, 3406197
ENGEL + VOELKERS SARASOTA
Brian Partie, Jr, PA, 3395576
ENGEL + VOELKERS SARASOTA
Source: Stellar MLS,MLS#: A4602567 Originating MLS: Sarasota - Manatee
Originating MLS: Sarasota - Manatee
Facts & features
Interior
Bedrooms & bathrooms
- Bedrooms: 2
- Bathrooms: 2
- Full bathrooms: 2
Rooms
- Room types: Den/Library/Office, Utility Room
Primary bedroom
- Features: Walk-In Closet(s)
- Level: First
- Dimensions: 13x11
Bedroom 2
- Features: Built-in Closet
- Level: First
- Dimensions: 11x11
Balcony porch lanai
- Level: First
- Dimensions: 13x7
Great room
- Level: First
- Dimensions: 24x14
Kitchen
- Level: First
- Dimensions: 16x9
Office
- Level: First
- Dimensions: 11x10
Heating
- Central, Electric
Cooling
- Central Air
Appliances
- Included: Dishwasher, Disposal, Dryer, Microwave, Range, Refrigerator, Washer
- Laundry: Laundry Closet
Features
- Cathedral Ceiling(s), Ceiling Fan(s), Eating Space In Kitchen, High Ceilings, Living Room/Dining Room Combo, Open Floorplan, Primary Bedroom Main Floor, Stone Counters, Vaulted Ceiling(s), Walk-In Closet(s)
- Flooring: Carpet, Porcelain Tile
- Doors: Sliding Doors
- Windows: Blinds, Shades, Window Treatments
- Has fireplace: No
Interior area
- Total structure area: 1,686
- Total interior livable area: 1,414 sqft
Property
Parking
- Total spaces: 1
- Parking features: Garage
- Garage spaces: 1
- Details: Garage Dimensions: 20x11
Features
- Levels: One
- Stories: 1
- Patio & porch: Covered, Enclosed, Screened
- Exterior features: Irrigation System, Lighting, Sidewalk, Tennis Court(s)
- Has view: Yes
- View description: Golf Course, Water, Lake
- Has water view: Yes
- Water view: Water,Lake
- Waterfront features: Lake
Lot
- Features: In County, Landscaped, Level, Near Golf Course, On Golf Course, Sidewalk
Details
- Parcel number: 0135032022
- Zoning: RSF2
- Special conditions: None
Construction
Type & style
- Home type: Condo
- Property subtype: Condominium
- Attached to another structure: Yes
Materials
- Block, Stucco
- Foundation: Slab
- Roof: Shingle
Condition
- Completed
- New construction: No
- Year built: 1997
Utilities & green energy
- Sewer: Public Sewer
- Water: Public
- Utilities for property: BB/HS Internet Available, Cable Available, Cable Connected, Electricity Connected, Public, Sewer Connected, Sprinkler Recycled, Street Lights, Underground Utilities, Water Connected
Community & HOA
Community
- Features: Lake, Association Recreation - Owned, Buyer Approval Required, Clubhouse, Community Mailbox, Deed Restrictions, Fitness Center, Gated Community - No Guard, Golf, Irrigation-Reclaimed Water, Restaurant, Sidewalks, Special Community Restrictions
- Security: Fire Alarm, Fire Sprinkler System, Gated Community, Security Gate, Smoke Detector(s)
- Pet fee: $0 monthly
- Subdivision: STONEYBROOK VERANDA GREENS NORTH 01
HOA
- Has HOA: Yes
- Amenities included: Clubhouse, Fitness Center, Gated, Golf Course, Pool, Recreation Facilities, Spa/Hot Tub, Tennis Court(s), Vehicle Restrictions
- Services included: Common Area Taxes, Community Pool, Reserve Fund, Insurance, Maintenance Structure, Maintenance Grounds, Manager, Pool Maintenance, Private Road, Recreational Facilities, Security, Sewer, Trash, Water
- HOA fee: $1,006 monthly
- HOA name: Pinnacle MGT
Location
- Region: Sarasota
Financial & listing details
- Price per square foot: $293/sqft
- Annual tax amount: $2,193
- Date on market: 3/8/2024
- Cumulative days on market: 233 days
- Listing terms: Cash,Conventional
- Ownership: Fee Simple
- Total actual rent: 0
- Electric utility on property: Yes
- Road surface type: Paved, Asphalt
Price history
| Date | Event | Price |
|---|---|---|
| 11/22/2024 | Sold | $415,000-3.5%$293/sqft |
Source:  Stellar MLS #A4602567 Report a problem Stellar MLS #A4602567 Report a problem | ||
| 11/4/2024 | Pending sale | $430,000$304/sqft |
Source: Stellar MLS #A4602567 Report a problem | ||
| 9/12/2024 | Price change | $430,000-2.3%$304/sqft |
Source: Stellar MLS #A4602567 Report a problem | ||
| 3/8/2024 | Listed for sale | $439,900$311/sqft |
Source: Stellar MLS #A4602567 Report a problem | ||
Public tax history
Tax history is unavailable.
Neighborhood: Palmer Ranch
Nearby homes
- $367,4002 bd2 ba1.6k sqft9490 High Gate Dr UNIT 2011, Sarasota, FL 34238Off Market
- $350,0002 bd2 ba1.3k sqft9490 High Gate Dr UNIT 2012, Sarasota, FL 34238Sold
- $419,0002 bd2 ba1.4k sqft9490 High Gate Dr #2013-2, Sarasota, FL 34238Sold
- $410,0002 bd2 ba1.4k sqft9490 High Gate Dr UNIT 2014, Sarasota, FL 34238Sold

- $301,4002 bd2 ba1.3k sqft9490 High Gate Dr UNIT 2015, Sarasota, FL 34238Off Market
- $495,0002 bd2 ba1.6k sqft9490 High Gate Dr UNIT 2016, Sarasota, FL 34238Sold
- $339,5002 bd2 ba1.6k sqft9490 High Gate Dr UNIT 2021, Sarasota, FL 34238Off Market
- $283,0002 bd2 ba1.3k sqft9490 High Gate Dr UNIT 2022, Sarasota, FL 34238Off Market
- $323,9002 bd2 ba1.4k sqft9490 High Gate Dr #2023-2, Sarasota, FL 34238Off Market
Nearby schools
GreatSchools rating
- 8/10Laurel Nokomis SchoolGrades: PK-8Distance: 6.4 mi
- 7/10Venice Senior High SchoolGrades: 9-12Distance: 8.7 mi
Get a cash offer in 3 minutes
Find out how much your home could sell for in as little as 3 minutes with a no-obligation cash offer.
Estimated market value
$319,200
Get a cash offer in 3 minutes
Find out how much your home could sell for in as little as 3 minutes with a no-obligation cash offer.
Estimated market value
$319,200
- Florida
- Sarasota County
- Sarasota
- 34238
- Palmer Ranch
- 9480 HIGH GATE DRIVE Unit 2124
Nearby cities
Nearby neighborhoods
Nearby zip codes
Other Sarasota Topics
