**Seller is offering $10,000 concessions**
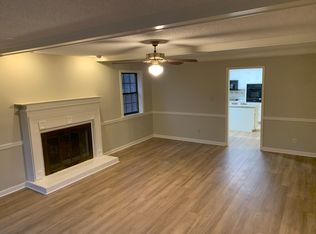
Ready to fall into your new home? A well-loved, only two owner home nestled on 2 acres waiting for your touch to give it your own personal style. This home has 5 bedrooms and 3 full bathrooms. The 5th room is a large game room over the garage with beautiful hardwood floors, ready for a pool table, air hockey, or turn it into a media room. Walk into vaulted ceilings with double crown molding and a custom double mantle fireplace to cozy up to during the winter with some hot cocoa and a good book. The kitchen has a built-in pantry with a lot of cabinetries. The eat in kitchen boasts bay windows for watching the snow fall this winter while you prepare dinner. Formal dining room ready for your holiday gatherings. Find a private guest room and full bath behind the kitchen ready for those visiting guests or could be used as an office. The primary bedroom is large with bay windows and his and her closets. The primary bathroom includes a large bath with jacuzzi jets for those relaxing bubble baths, and a walk-in shower. Includes his and her separate vanities. House has double insulated windows. Upstairs you will find 2 additional bedrooms large enough to hold king size beds with a full bathroom. Also includes beautiful crown molding and extra wide baseboards throughout. Fresh paint throughout, new carpet in primary and guest bedroom downstairs, hardwood floors have been refinished in living room, dining room, hall and entry. Tile in kitchen and all bathrooms. Ceiling fans in all bedrooms and smooth ceilings throughout. Walk in attic for those hard to store items as well as a pull-down attic for extra storage. Outside you will find a large, covered patio for entertaining or grilling with the family. The backyard is about 1.5 acres with a privacy fence. There is plenty of room for pets or children to run and play or even ride an ATV. Also has an area for sledding in the winter. Outside soffit lighting that comes on at night, gutters all around (cleaned out last fall) Flood lighting and double-parking driveway. This home is less than 10 minutes to dining, entertaining, shopping, and schools. Schedule your private showing today!! Some pictures are virtually staged. Seller is a licensed Real Estate agent
Closed
Price history
| Date | Event | Price |
|---|---|---|
| 11/25/2025 | Sold | -- |
Source: MLS United #4118207 Report a problem | ||
| 10/28/2025 | Pending sale | $390,000$130/sqft |
Source: MLS United #4118207 Report a problem | ||
| 10/24/2025 | Price change | $390,000-1%$130/sqft |
Source: MLS United #4118207 Report a problem | ||
| 10/21/2025 | Price change | $394,000-0.1%$131/sqft |
Source: MLS United #4118207 Report a problem | ||
| 10/9/2025 | Price change | $394,500-0.1%$132/sqft |
Source: MLS United #4118207 Report a problem | ||
| 9/24/2025 | Price change | $395,000-1.2%$132/sqft |
Source: MLS United #4118207 Report a problem | ||
| 9/18/2025 | Price change | $399,999-2.4%$133/sqft |
Source: MLS United #4118207 Report a problem | ||
| 9/11/2025 | Price change | $409,900-1.2%$137/sqft |
Source: MLS United #4118207 Report a problem | ||
| 7/3/2025 | Listed for sale | $415,000-2.4%$138/sqft |
Source: MLS United #4118207 Report a problem | ||
| 6/5/2025 | Listing removed | $425,000$142/sqft |
Source: MLS United #4096089 Report a problem | ||
| 5/26/2025 | Price change | $425,000-2.3%$142/sqft |
Source: MLS United #4096089 Report a problem | ||
| 4/23/2025 | Listed for sale | $434,900$145/sqft |
Source: MLS United #4096089 Report a problem | ||
| 4/8/2025 | Listing removed | $434,900$145/sqft |
Source: MLS United #4096089 Report a problem | ||
| 3/4/2025 | Price change | $434,900-0.9%$145/sqft |
Source: MLS United #4096089 Report a problem | ||
| 2/5/2025 | Price change | $439,000-1.3%$146/sqft |
Source: MLS United #4096089 Report a problem | ||
| 1/26/2025 | Price change | $445,000-3.3%$148/sqft |
Source:  MAAR #10184967 Report a problem MAAR #10184967 Report a problem | ||
| 12/1/2024 | Price change | $460,000-1.1%$153/sqft |
Source: MLS United #4096089 Report a problem | ||
| 11/6/2024 | Listed for sale | $465,000$155/sqft |
Source: MLS United #4096089 Report a problem | ||
Nearby homes
Sell for more on Zillow
Get a Zillow Showcase℠ listing at no additional cost and you could sell for .
$382,100
2% more
+$7,642
With Zillow Showcase(estimated)
$389,742
