Skip main navigation
Sold for $325,000
  • $325,000

    9480 N Meckstroth Dr, Piqua, OH 45356

    3beds
    2,115sqft
    Single Family Residence
    Built in 1980
    0.5 Acres Lot
    $332,700 Zestimate®
    $154/sqft
    $1,942 Estimated rent

    Home value

    $332,700

    $276,000 - $399,000

    $1,942/mo

    Zestimate® history
    Loading
    Loading...

    Owner options

    List your home for rent

    $1,942/mo

    Rent Zestimate®

    Find your next renter with Zillow Rental Manager. Plus, with online applications, you can quickly screen prospective tenants – for free.

    Learn more

    $1,942/mo

    Rent Zestimate®

    Refinance and save

    $1,983/mo

    Est. payment

    Refinancing to a lower rate could help reduce your monthly payments and save thousands over the life of the loan.

    See today's rates

    $1,983/mo

    Est. payment

    Explore your selling options

    Work with a Zillow partner agent

    Leverage their expertise and Zillow's premium Showcase listings to get your home seen by more buyers.

    Get started

    List with your own agent

    Get your home in front of millions of buyers by listing it on Zillow.

    Learn how to do it

    Sell it yourself

    Take full control of how buyers see your home on Zillow by listing For Sale by Owner (FSBO).

    List your home

    What's special

    Functional single-level layoutConvenient utility roomIrrigation system for flowerbeds
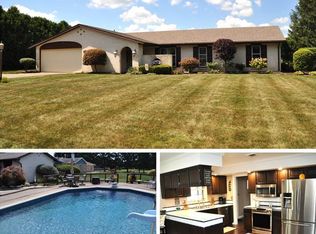
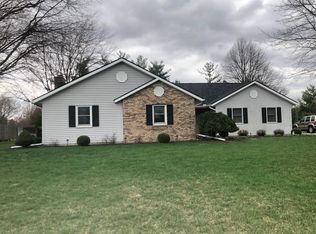
    Well-maintained ranch home located in the desirable Monnin Estates subdivision. This 3-bedroom, 2-bath residence offers a functional single-level layout with a 2-car attached garage. Upon entering the entryway you will see two large closest that provide lots of extra storage. The inviting living room features built-in cabinets, while a separate family room provides additional space for relaxing or entertaining. The dining room showcases floor-to-ceiling built-in cabinetry, adding both character and storage. The hall bath has a jetted tub and custom tile. Outside features a fenced in back patio with an open backyard with no rear neighbors, just an open field to watch the deer play and a storage shed for extra storage The home also includes a kitchen and a convenient utility room. The cabinets in the living room, family room, baths and kitchen are all matching Hampshire cabinets. Kinetico revers osmosis system from water to the refrigerator and kitchen sink. Invisible dog fence that goes around the front yard and the backyard. Irrigation system for flowerbeds. Seller is offering a one year home warranty through America's Preferred Home Warranty with a $100 deductible. Seller does not warrant any appliances that convey and seller does not warrant the wood burning buck stove. Updates include: 2024 - new battery for generator, 2023 - new seller owned propane tank, replaced humidifier, new heat pump & central air, 2022 - new roof on house & shed, new washer, 2021 - new range, 2020 - new refrigerator, 2019 - new water softener, 2017 - new generator & new dryer. All appliances are stainless steel. Refrigerator in the garage DOES NOT stay. Property is agent owned. Property is contingent on seller getting home of choice now under contract.

    Zillow last checked:

    Listing updated:

    Listed by:

    Kathy Henne (937)773-7512,

    RE/MAX Finest

    Bought with:

    Kathy Henne, 0000399847

    RE/MAX Finest

    Source: DABR MLS,MLS#: 951019MLS LogoOriginating MLS: Dayton Area Board of REALTORS

    Facts & features

    Interior

    Bedrooms & bathrooms
    • Bedrooms: 3
    • Bathrooms: 2
    • Full bathrooms: 2
    • Main level bathrooms: 2
    Bedroom
    • Level: Main
    • Dimensions: 18 x 12
    Bedroom
    • Level: Main
    • Dimensions: 14 x 13
    Bedroom
    • Level: Main
    • Dimensions: 13 x 11
    Dining room
    • Level: Main
    • Dimensions: 15 x 13
    Entry foyer
    • Level: Main
    • Dimensions: 11 x 5
    Family room
    • Level: Main
    • Dimensions: 22 x 14
    Kitchen
    • Level: Main
    • Dimensions: 22 x 12
    Living room
    • Level: Main
    • Dimensions: 22 x 13
    Utility room
    • Level: Main
    • Dimensions: 6 x 4
    Heating
    • Heat Pump
    Cooling
    • Central Air, Heat Pump
    Appliances
    • Included: Dryer, Dishwasher, Microwave, Range, Water Softener, Washer, Electric Water Heater
    Features
    • Ceiling Fan(s), Jetted Tub, Kitchen/Family Room Combo, Pantry, Solid Surface Counters
    • Number of fireplaces: 1
    • Fireplace features: One, Wood Burning
    Interior area
    • Total structure area: 2,115
    • Total interior livable area: 2,115 sqft

    Property

    Parking
    • Total spaces: 2
    • Parking features: Attached, Garage, Two Car Garage, Garage Door Opener
    • Attached garage spaces: 2
    Features
    • Levels: One
    • Stories: 1
    • Patio & porch: Patio, Porch
    • Exterior features: Fence, Porch, Patio, Storage
    Lot
    • Size: 0.5 Acres
    • Dimensions: 118 x 185
    Details
    • Additional structures: Shed(s)
    • Parcel number: J27055092
    • Zoning: Residential
    • Zoning description: Residential

    Construction

    Type & style
    • Home type: SingleFamily
    • Property subtype: Single Family Residence
    Materials
    • Brick, Cedar
    • Foundation: Slab
    Condition
    • Year built: 1980
    Details
    • Warranty included: Yes

    Utilities & green energy

    • Water: Well
    • Utilities for property: Propane, Sewer Available, Water Available

    Community & HOA

    Community
    • Subdivision: Monnin Estates
    HOA
    • Has HOA: No
    Location
    • Region: Piqua

    Financial & listing details

    • Price per square foot: $154/sqft
    • Tax assessed value: $302,800
    • Annual tax amount: $3,218
    • Date on market: 1/20/2026
    • Listing terms: Conventional,FHA,VA Loan

    Price history

    DateEventPrice
    3/17/2026Sold$325,000$154/sqft
    Source: DABR MLS #951019 Report a problem
    2/27/2026Pending sale$325,000$154/sqft
    Source: DABR MLS #951019 Report a problem
    1/28/2026Price change$325,000-3.8%$154/sqft
    Source: WRIST #1043424 Report a problem
    1/20/2026Listed for sale$337,900$160/sqft
    Source: DABR MLS #951019 Report a problem

    Public tax history

    YearProperty taxesTax assessment
    2025$3,218 +6.9%$105,980 +35.8%
    2024$3,011 +10.8%$78,020
    2023$2,718 -4.1%$78,020
    2022$2,835 +11.6%$78,020 +20%
    2021$2,540 +2.1%$65,000
    2020$2,488 -0.3%$65,000
    2019$2,496 +13.1%$65,000 +16.3%
    2018$2,206 -1.2%$55,870
    2017$2,232 +1.2%$55,870
    2016$2,205 +1.9%$55,870 +4%
    2015$2,164 $53,730
    2014$2,164 -0.3%$53,730
    2013$2,172 +0.2%$53,730 -3.2%
    2012$2,167 +0.1%$55,520
    2011$2,165 -2.8%$55,520
    2010$2,228 +7.9%$55,520
    2009$2,065 +0.8%$55,520
    2008$2,048 -39.9%$55,520
    2007$3,406 +10.9%--
    2006$3,070 -0.5%--
    2005$3,085 +0.3%--
    2004$3,075 +4.5%--
    2003$2,943 +9.5%--
    2002$2,687 +1.1%--
    2001$2,657 -6.6%--
    2000$2,845 --
    Find assessor info on the county website

    Neighborhood: 45356

    Nearby schools

    GreatSchools rating
    Schools provided by the listing agent
    • District: Piqua

    Source: DABR MLS. This data may not be complete. We recommend contacting the local school district to confirm school assignments for this home.

    Get a cash offer in 3 minutes
    Find out how much your home could sell for in as little as 3 minutes with a no-obligation cash offer.
    Estimated market value
    $332,700
    Get a cash offer in 3 minutes
    Find out how much your home could sell for in as little as 3 minutes with a no-obligation cash offer.
    Estimated market value
    $332,700