Welcome to your DEAM home, EXCEPTIONAL at every turn! This classic center hall Sauquoit Colonial is sure to check all of your boxes! The perfect blend of timeless charm with modern updates. Step inside where you are welcomed by an open and inviting layout. The beautifully tiled large entryway with cathedral ceilings is the gateway to a beautiful living room, additional "sitting room" or "living room" space, a formal dining room with gas fireplace and sliding glass door leading to the stunning outdoor oasis, an open custom updated kitchen with dining area, granite countertops and stainless appliances done in 2019, a large pantry room with additional refrigerator, updated 1/2 bath, and mud room area with laundry leading to the 2 stall attached garage! Beautiful hardwoods done in 2019. The classic wood staircase leads you upstairs where you find 3 bedrooms in additional to the serene primary suite with a walk-in closet and an updated full bath (large vanity, tub and walk in shower), and an additional elegant updated full bath. Upstairs also features newer windows! Make your way to the ideal finished basement with a large open space (can be used as a rec/entertainment room, home gym, etc.) and an additional room currently being used as a home office. Outside is your own private backyard retreat-complete with a fenced in pool (2" thick insulated walls, new liner 2024), large deck, firepit space, and shed. Plenty of space for relaxing or hosting gatherings. This home truly has it all: space, style, upgrades and an outdoor space to enjoy all season long, and I can't forget to mention The Amazing View! Do not miss your chance to make it yours!
Closed
$520,000
9480 Sunrise Dr, Sauquoit, NY 13456
4beds
3,713sqft
Single Family Residence
Built in 1994
0.83 Acres Lot
$531,100 Zestimate®
$140/sqft
$3,869 Estimated rent
Home value
$531,100
$457,000 - $616,000
$3,869/mo
Zestimate® history
Owner options
List your home for rent
$3,869/mo
Rent Zestimate®
Find your next renter with Zillow Rental Manager. Plus, with online applications, you can quickly screen prospective tenants – for free.
$3,869/mo
Rent Zestimate®
Refinance and save
$3,668/mo
Est. payment
Refinancing to a lower rate could help reduce your monthly payments and save thousands over the life of the loan.
$3,668/mo
Est. payment
Explore your selling options
Work with a Zillow partner agent
Leverage their expertise and Zillow's premium Showcase listings to get your home seen by more buyers.
Get startedList with your own agent
Get your home in front of millions of buyers by listing it on Zillow.
Learn how to do itSell it yourself
Take full control of how buyers see your home on Zillow by listing For Sale by Owner (FSBO).
List your homeWhat's special
Fenced in poolGas fireplacePrivate backyard retreatHome officeFinished basementLarge deckWood staircase
Zillow last checked:
Listing updated:
Listed by:
Rianna M. Lazzaro 315-525-4430,
Assist2Sell Buyers & Sellers 1st Choice
Bought with:
Maria McNiel, 10301222603
Coldwell Banker Faith Properties
Source: NYSAMLSs,MLS#: S1640342 Originating MLS: Mohawk Valley
Originating MLS: Mohawk ValleyFacts & features
Interior
Bedrooms & bathrooms
- Bedrooms: 4
- Bathrooms: 3
- Full bathrooms: 2
- 1/2 bathrooms: 1
- Main level bathrooms: 1
Heating
- Gas, Baseboard, Hot Water
Appliances
- Included: Dryer, Dishwasher, Disposal, Gas Oven, Gas Range, Gas Water Heater, Refrigerator, Washer
- Laundry: Main Level
Features
- Ceiling Fan(s), Separate/Formal Dining Room, Eat-in Kitchen, Separate/Formal Living Room, Granite Counters, Home Office, Sliding Glass Door(s), Storage, Walk-In Pantry, Bath in Primary Bedroom
- Flooring: Carpet, Ceramic Tile, Hardwood, Varies
- Doors: Sliding Doors
- Basement: Full,Finished
- Number of fireplaces: 1
Interior area
- Total structure area: 3,713
- Total interior livable area: 3,713 sqft
- Finished area below ground: 1,288
Property
Parking
- Total spaces: 2
- Parking features: Attached, Garage, Garage Door Opener
- Attached garage spaces: 2
Features
- Levels: Two
- Stories: 2
- Patio & porch: Covered, Deck, Porch
- Exterior features: Blacktop Driveway, Deck, Fence, Pool, Private Yard, See Remarks
- Pool features: Above Ground, In Ground
- Fencing: Partial
Lot
- Size: 0.83 Acres
- Dimensions: 133 x 234
- Features: Irregular Lot, Residential Lot
Details
- Additional structures: Shed(s), Storage
- Parcel number: 30508936800500010320000000
- Special conditions: Standard
Construction
Type & style
- Home type: SingleFamily
- Architectural style: Colonial
- Property subtype: Single Family Residence
Materials
- Vinyl Siding
- Foundation: Block
- Roof: Asphalt
Condition
- Resale
- Year built: 1994
Utilities & green energy
- Electric: Underground, Circuit Breakers
- Sewer: Connected
- Water: Connected, Public
- Utilities for property: Cable Available, Electricity Connected, High Speed Internet Available, Sewer Connected, Water Connected
Community & HOA
Community
- Subdivision: Emerald Hill Sub
Location
- Region: Sauquoit
Financial & listing details
- Price per square foot: $140/sqft
- Tax assessed value: $257,400
- Annual tax amount: $10,075
- Date on market: 9/24/2025
- Cumulative days on market: 1 day
- Listing terms: Cash,Conventional,FHA,VA Loan
Price history
| Date | Event | Price |
|---|---|---|
| 11/10/2025 | Sold | $520,000-1.4%$140/sqft |
Source:  NYSAMLSs #S1640342 Report a problem NYSAMLSs #S1640342 Report a problem | ||
| 9/26/2025 | Pending sale | $527,500$142/sqft |
Source: NYSAMLSs #S1640342 Report a problem | ||
| 9/24/2025 | Listed for sale | $527,500+102.9%$142/sqft |
Source: NYSAMLSs #S1640342 Report a problem | ||
| 9/1/2010 | Sold | $260,000-5.4%$70/sqft |
Source: Public Record Report a problem | ||
| 6/25/2010 | Price change | $274,900-1.8%$74/sqft |
Source: Weichert Realtors #1000711 Report a problem | ||
| 4/17/2010 | Price change | $279,900-1.8%$75/sqft |
Source: Weichert Realtors #1000711 Report a problem | ||
| 3/20/2010 | Listed for sale | $284,900+3.6%$77/sqft |
Source: Weichert Realtors #1000711 Report a problem | ||
| 7/5/2007 | Sold | $275,000+19.6%$74/sqft |
Source: Public Record Report a problem | ||
| 9/5/2003 | Sold | $230,000-4.2%$62/sqft |
Source: Public Record Report a problem | ||
| 3/5/2003 | Sold | $240,000+585.7%$65/sqft |
Source: Public Record Report a problem | ||
| 3/8/1994 | Sold | $35,000$9/sqft |
Source: Public Record Report a problem | ||
Public tax history
| Year | Property taxes | Tax assessment |
|---|---|---|
| 2025 | -- | $257,400 |
| 2024 | -- | $257,400 |
| 2023 | -- | $257,400 |
| 2022 | -- | $257,400 |
| 2021 | -- | $257,400 |
| 2020 | -- | $257,400 |
| 2019 | -- | $257,400 |
| 2018 | -- | $257,400 |
| 2017 | $8,347 | $257,400 |
| 2016 | -- | $257,400 |
| 2015 | -- | $257,400 |
| 2014 | -- | $257,400 |
| 2013 | -- | $257,400 |
| 2012 | -- | $257,400 |
| 2011 | -- | $257,400 +39.1% |
| 2010 | -- | $185,000 |
| 2009 | -- | $185,000 |
| 2008 | -- | $185,000 |
| 2007 | -- | $185,000 |
| 2006 | -- | $185,000 -20.5% |
| 2005 | -- | $232,700 +36.9% |
| 2004 | -- | $170,000 |
| 2003 | -- | $170,000 |
| 2002 | -- | $170,000 |
| 2001 | -- | $170,000 |
| 2000 | -- | $170,000 |
Find assessor info on the county website
Neighborhood: 13456
Nearby homes
- $510,3003 bd2 ba2.4k sqft9488 Sunrise Dr, Sauquoit, NY 13456Off Market
- $--1.16 Acres0 King Rd, Sauquoit, NY 13456Off Market
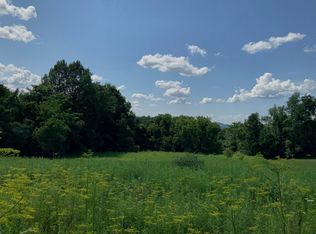
- $412,5003 bd2 ba1.6k sqft9507 Emerald Hill Dr, Sauquoit, NY 13456Sold

- $511,0003 bd2 ba1.8k sqft9514 Emerald Hill Dr, Sauquoit, NY 13456Off Market
- $513,4004 bd2 ba2.4k sqft9492 Sunrise Dr, Sauquoit, NY 13456Off Market
- $522,8004 bd3 ba2.8k sqft9513 Emerald Hill Dr, Sauquoit, NY 13456Off Market
- $465,5004 bd3 ba1.7k sqft9518 Emerald Hill Dr, Sauquoit, NY 13456Off Market
- $453,4004 bd3 ba2.3k sqft9507 Sunrise Dr, Sauquoit, NY 13456Off Market
Nearby schools
GreatSchools rating
- 6/10Sauquoit Valley Middle SchoolGrades: 5-8Distance: 0.5 mi
- 8/10Sauquoit Valley High SchoolGrades: 9-12Distance: 0.2 mi
- 3/10Sauquoit Valley Elementary SchoolGrades: K-4Distance: 0.5 mi
Schools provided by the listing agent
- District: Sauquoit Valley
Source: NYSAMLSs. This data may not be complete. We recommend contacting the local school district to confirm school assignments for this home.
- New York
- Oneida County
- Sauquoit
- 13456
- 9480 Sunrise Dr
Nearby cities
Nearby zip codes
Other Sauquoit Topics
