Freshly Painted. Well-maintained. 1 Bedroom and 1 large bathroom. Building with an elevator. 2 deeded garage spaces. Nice views! Plenty of included amenities: Clubhouse with recreation and sports center, Swimming pool, Golf simulation theater, Indoor basketball court, Cinema room with large projection screen TV, Game room with billiards, foosball and shuffleboard, High-speed computer lounge, 24-hour fitness room, Controlled access, Cyber cafe, Landscaped courtyards (two with gas grills). Located across from the Vienna Metro Station. Condo fees include parking.
Sold for $320,000
$320,000
9480 Virginia Center Blvd Suite 304, Vienna, VA 22181
1beds
776sqft
Condominium
Built in 2003
-- sqft lot
$329,900 Zestimate®
$412/sqft
$2,063 Estimated rent
Home value
$329,900
$313,000 - $346,000
$2,063/mo
Zestimate® history
Owner options
List your home for rent
$2,063/mo
Rent Zestimate®
Find your next renter with Zillow Rental Manager. Plus, with online applications, you can quickly screen prospective tenants – for free.
$2,063/mo
Rent Zestimate®
Refinance and save
$2,003/mo
Est. payment
Refinancing to a lower rate could help reduce your monthly payments and save thousands over the life of the loan.
$2,003/mo
Est. payment
Explore your selling options
Work with a Zillow partner agent
Leverage their expertise and Zillow's premium Showcase listings to get your home seen by more buyers.
Get startedList with your own agent
Get your home in front of millions of buyers by listing it on Zillow.
Learn how to do itSell it yourself
Take full control of how buyers see your home on Zillow by listing For Sale by Owner (FSBO).
List your homeWhat's special
Zillow last checked:
Listing updated:
Listed by:
Jeni Spagnoli 703-597-5364,
Pearson Smith Realty, LLC
Bought with:
Linda Min, 0225100695
Samson Properties
Jason Cheperdak, 0226009835
Samson Properties
Source: Bright MLS,MLS#: VAFX2167578
Facts & features
Interior
Bedrooms & bathrooms
- Bedrooms: 1
- Bathrooms: 1
- Full bathrooms: 1
- Main level bathrooms: 1
- Main level bedrooms: 1
Basement
- Area: 0
Heating
- Central, Natural Gas
Cooling
- Ceiling Fan(s), Central Air, Electric
Appliances
- Included: Oven/Range - Gas, Refrigerator, Washer, Water Heater, Microwave, Dishwasher, Disposal, Dryer, Exhaust Fan, Gas Water Heater
- Laundry: Dryer In Unit, Washer In Unit, In Unit
Features
- Combination Dining/Living, Bar, Flat, Pantry, Soaking Tub, Bathroom - Tub Shower, Walk-In Closet(s)
- Flooring: Wood, Carpet
- Basement: Garage Access,Interior Entry
- Number of fireplaces: 1
Interior area
- Total structure area: 776
- Total interior livable area: 776 sqft
- Finished area above ground: 776
- Finished area below ground: 0
Property
Parking
- Total spaces: 2
- Parking features: Inside Entrance, Underground, Basement, Attached
- Attached garage spaces: 2
Accessibility
- Accessibility features: Accessible Elevator Installed, Accessible Approach with Ramp
Features
- Levels: One
- Stories: 1
- Pool features: Community
Details
- Additional structures: Above Grade, Below Grade
- Parcel number: 0482 33 0304
- Zoning: 330
- Special conditions: Standard
Construction
Type & style
- Home type: Condo
- Property subtype: Condominium
- Attached to another structure: Yes
Materials
- Brick
Condition
- Good
- New construction: No
- Year built: 2003
Details
- Builder model: A1d
Utilities & green energy
- Sewer: Public Sewer
- Water: Public
- Utilities for property: Cable Available, Electricity Available, Natural Gas Available, Phone Available, Sewer Available, Water Available, Cable, Fiber Optic
Community & HOA
Community
- Condo and coop fee: $463 monthly
- Subdivision: Acadia
HOA
- Has HOA: No
- Amenities included: Basketball Court, Elevator(s), Fitness Center, Pool
- Services included: Common Area Maintenance, Health Club, Maintenance Grounds, Management, Pool(s), Recreation Facility, Water, Sewer
Location
- Region: Vienna
Financial & listing details
- Price per square foot: $412/sqft
- Tax assessed value: $283,410
- Annual tax amount: $3,199
- Date on market: 3/7/2024
- Listing agreement: Exclusive Right To Sell
- Ownership: Condominium
Price history
| Date | Event | Price |
|---|---|---|
| 7/6/2025 | Listing removed | $2,200$3/sqft |
Source: Zillow Rentals Report a problem | ||
| 6/7/2025 | Listed for rent | $2,200$3/sqft |
Source: Zillow Rentals Report a problem | ||
| 5/23/2025 | Listing removed | $2,200$3/sqft |
Source: Zillow Rentals Report a problem | ||
| 5/20/2025 | Listed for rent | $2,200-8.3%$3/sqft |
Source: Zillow Rentals Report a problem | ||
| 9/13/2024 | Listing removed | $2,400+20.1%$3/sqft |
Source: Zillow Rentals Report a problem | ||
| 7/31/2024 | Listed for rent | $1,999$3/sqft |
Source: Zillow Rentals Report a problem | ||
| 3/29/2024 | Sold | $320,000+4.9%$412/sqft |
Source:  Bright MLS #VAFX2167578 Report a problem Bright MLS #VAFX2167578 Report a problem | ||
| 3/11/2024 | Pending sale | $305,000$393/sqft |
Source: Bright MLS #VAFX2167578 Report a problem | ||
| 3/7/2024 | Listed for sale | $305,000+7%$393/sqft |
Source: Bright MLS #VAFX2167578 Report a problem | ||
| 4/30/2018 | Sold | $285,000+1.8%$367/sqft |
Source: Public Record Report a problem | ||
| 3/8/2018 | Listed for sale | $280,000-5.9%$361/sqft |
Source: Redfin Corporation #1000243694 Report a problem | ||
| 7/1/2008 | Sold | $297,500-7%$383/sqft |
Source: Public Record Report a problem | ||
| 5/3/2008 | Listed for sale | $319,900$412/sqft |
Source: NCI Report a problem | ||
| 3/20/2008 | Listing removed | $319,900$412/sqft |
Source: NCI Report a problem | ||
| 2/1/2008 | Listed for sale | $319,900$412/sqft |
Source: NCI Report a problem | ||
Public tax history
| Year | Property taxes | Tax assessment |
|---|---|---|
| 2025 | $3,857 +7.8% | $333,630 +8% |
| 2024 | $3,579 +11.9% | $308,920 +9% |
| 2023 | $3,198 -1.3% | $283,410 |
| 2022 | $3,241 | $283,410 -5% |
| 2021 | -- | $298,330 +4% |
| 2020 | $3,395 +10% | $286,860 +10% |
| 2019 | $3,086 +3.2% | $260,780 +3.2% |
| 2018 | $2,991 +1.9% | $252,730 |
| 2017 | $2,934 +0.2% | $252,730 |
| 2016 | $2,928 -0.3% | $252,730 -4% |
| 2015 | $2,938 +5.2% | $263,260 +5% |
| 2014 | $2,792 | $250,720 +5% |
| 2013 | -- | $238,780 +2% |
| 2012 | -- | $234,040 |
| 2011 | -- | $234,040 |
| 2010 | -- | $234,040 -18% |
| 2009 | -- | $285,420 -7% |
| 2008 | -- | $306,900 +8.8% |
| 2007 | -- | $282,160 |
Find assessor info on the county website
Neighborhood: 22181
Nearby homes
- $--1 bd1 ba760 sqft9480 Virginia Center Blvd SUITE 306, Vienna, VA 22181Off Market

- $437,7002 bd2 ba1.2k sqft9480 Virginia Center Blvd SUITE 235, Vienna, VA 22181Off Market
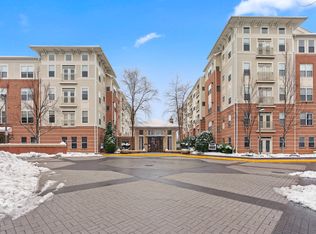
- $321,0001 bd1 ba745 sqft9480 Virginia Center Blvd UNIT 333, Vienna, VA 22181Off Market

- $410,4002 bd2 ba1.1k sqft9480 Virginia Center Blvd SUITE 241, Vienna, VA 22181Off Market
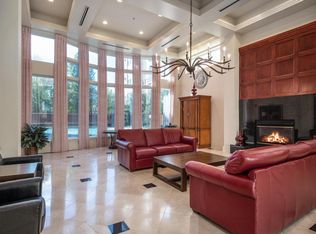
- $311,0001 bd1 ba700 sqft9480 Virginia Center Blvd SUITE 328, Vienna, VA 22181Off Market
- $336,5001 bd1 ba853 sqft9480 Virginia Center Blvd UNIT 202, Vienna, VA 22181Off Market
- $313,9001 bd1 ba776 sqft9480 Virginia Center Blvd UNIT 326, Vienna, VA 22181Off Market
- $315,4001 bd1 ba760 sqft9480 Virginia Center Blvd UNIT 414, Vienna, VA 22181Off Market
Nearby schools
GreatSchools rating
- 5/10Marshall Road Elementary SchoolGrades: PK-6Distance: 0.2 mi
- 9/10Thoreau Middle SchoolGrades: 7-8Distance: 1.7 mi
- 9/10Madison High SchoolGrades: 9-12Distance: 1.2 mi
Schools provided by the listing agent
- Elementary: Marshall Road
- Middle: Thoreau
- High: Madison
- District: Fairfax County Public Schools
Source: Bright MLS. This data may not be complete. We recommend contacting the local school district to confirm school assignments for this home.
Get a cash offer in 3 minutes
Find out how much your home could sell for in as little as 3 minutes with a no-obligation cash offer.
Estimated market value
$329,900
Get a cash offer in 3 minutes
Find out how much your home could sell for in as little as 3 minutes with a no-obligation cash offer.
Estimated market value
$329,900
- Virginia
- Fairfax County
- Vienna
- 22181
- 9480 Virginia Center Blvd Suite 304
Nearby cities
Nearby zip codes
Other Vienna Topics
