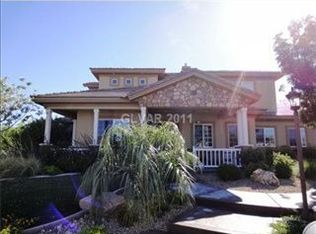
Your 1/2 acre PARADISE is calling...are you ready to answer?? Let the grand entry welcome you to your private courtyard, while your backyard resort awaits you! Refreshing pool, spa & custom outdoor kitchen are ready for YOU to entertain ALL year long!. You can bring your Boat, RV & SO MUCH MORE w/ new pavered parking areas. Inside, the highly upgraded kitchen boasts Sub-Zero Fridge & Freezer, Bosch in-wall oven/microwave, convection oven & electric induction cooktop are awaiting your incredible cooking skills. Brazilian Granite Counters in the kitchen and Travertine & Herringbone tile floors complete your exquisitely upgraded look throughout. Home Theater w/JVC Pro Projector & Black Diamond 124" Screen. All Windows have Reflective Tint for interior comfort & efficiency. All secondary bedrooms are on main floor w/ en-suite bathrooms & walk-in closets. Second Floor is exclusively the Primary suite for extreme luxury & privacy. Welcome home to your castle in the desert!!!
Closed
$1,185,000
9480 W Fisher Ave, Las Vegas, NV 89149
4beds
4,621sqft
Single Family Residence
Built in 2000
0.5 Acres Lot
$1,274,700 Zestimate®
$256/sqft
$7,240 Estimated rent
Home value
$1,274,700
$1.20M - $1.36M
$7,240/mo
Zestimate® history
Owner options
List your home for rent
$7,240/mo
Rent Zestimate®
Find your next renter with Zillow Rental Manager. Plus, with online applications, you can quickly screen prospective tenants – for free.
$7,240/mo
Rent Zestimate®
Refinance and save
$6,787/mo
Est. payment
Refinancing to a lower rate could help reduce your monthly payments and save thousands over the life of the loan.
$6,787/mo
Est. payment
Explore your selling options
Work with a Zillow partner agent
Leverage their expertise and Zillow's premium Showcase listings to get your home seen by more buyers.
Get startedList with your own agent
Get your home in front of millions of buyers by listing it on Zillow.
Learn how to do itSell it yourself
Take full control of how buyers see your home on Zillow by listing For Sale by Owner (FSBO).
List your homeWhat's special
Refreshing poolHome theaterHerringbone tile floorsSub-zero fridgeCustom outdoor kitchenPrivate courtyardNew pavered parking areas
Zillow last checked:
Listing updated:
Listed by:
Kristi Weidauer S.0169967 (702)241-1675,
Keller Williams VIP
Bought with:
Rochelle Dolan, S.0190578
Wardley Real Estate
Source: LVR,MLS#: 2504643 Originating MLS: Greater Las Vegas Association of Realtors Inc
Originating MLS: Greater Las Vegas Association of Realtors IncFacts & features
Interior
Bedrooms & bathrooms
- Bedrooms: 4
- Bathrooms: 5
- Full bathrooms: 4
- 1/2 bathrooms: 1
Primary bedroom
- Description: Balcony,Ceiling Fan,Custom Closet,Pbr Separate From Other,Upstairs
- Dimensions: 25x19
Bedroom 2
- Description: Ceiling Fan,Downstairs,Walk-In Closet(s)
- Dimensions: 22x17
Bedroom 3
- Description: Ceiling Fan,Downstairs,Walk-In Closet(s)
- Dimensions: 18x14
Bedroom 4
- Description: Ceiling Fan,Downstairs
- Dimensions: 16x16
Family room
- Dimensions: 18x14
Kitchen
- Description: Breakfast Bar/Counter,Custom Cabinets,Granite Countertops,Island,Stainless Steel Appliances
Heating
- Central, Gas
Cooling
- Central Air, Electric, High Efficiency, 2 Units
Appliances
- Included: Built-In Gas Oven, Dryer, Electric Cooktop, Disposal, Microwave, Refrigerator, Washer
- Laundry: Cabinets, Gas Dryer Hookup, Main Level, Laundry Room, Sink
Features
- Bedroom on Main Level, Ceiling Fan(s), Programmable Thermostat
- Flooring: Ceramic Tile
- Windows: Double Pane Windows, Low-Emissivity Windows
- Number of fireplaces: 3
- Fireplace features: Bedroom, Family Room, Gas, Great Room
Interior area
- Total structure area: 4,621
- Total interior livable area: 4,621 sqft
Property
Parking
- Total spaces: 3
- Parking features: Attached, Finished Garage, Garage, Garage Door Opener, Inside Entrance, RV Hook-Ups, RV Gated, RV Access/Parking
- Attached garage spaces: 3
Features
- Stories: 2
- Patio & porch: Balcony, Covered, Patio
- Exterior features: Balcony, Courtyard, Patio, Sprinkler/Irrigation
- Has private pool: Yes
- Pool features: Gas Heat, Heated
- Has spa: Yes
- Fencing: Block,Back Yard
Lot
- Size: 0.5 Acres
- Features: 1/4 to 1 Acre Lot, Desert Landscaping, Landscaped, Rocks, Synthetic Grass, Sprinklers Timer
Details
- Parcel number: 12531601035
- Zoning description: Single Family
- Horse amenities: None
Construction
Type & style
- Home type: SingleFamily
- Architectural style: Two Story
- Property subtype: Single Family Residence
Materials
- Roof: Tile
Condition
- Good Condition,Resale
- Year built: 2000
Utilities & green energy
- Electric: Photovoltaics None
- Sewer: Septic Tank
- Water: Community/Coop, Shared Well
- Utilities for property: Cable Available, Septic Available
Green energy
- Energy efficient items: Windows, Solar Screens
Community & HOA
Community
- Security: Security System Owned
- Subdivision: None
HOA
- Has HOA: No
Location
- Region: Las Vegas
Financial & listing details
- Price per square foot: $256/sqft
- Tax assessed value: $971,277
- Annual tax amount: $5,129
- Date on market: 10/14/2023
- Listing agreement: Exclusive Right To Sell
- Listing terms: Cash,Conventional,VA Loan
- Ownership: Single Family Residential
Price history
| Date | Event | Price |
|---|---|---|
| 10/13/2023 | Sold | $1,185,000+3%$256/sqft |
Source:  LVR #2504643 Report a problem LVR #2504643 Report a problem | ||
| 12/20/2021 | Sold | $1,149,999+152.7%$249/sqft |
Source: LVR #2333165 Report a problem | ||
| 6/14/2011 | Sold | $455,000+40%$98/sqft |
Source: Public Record Report a problem | ||
| 10/28/2010 | Sold | $325,000-36.9%$70/sqft |
Source: Public Record Report a problem | ||
| 11/17/2003 | Sold | $515,000+692.3%$111/sqft |
Source: Public Record Report a problem | ||
| 5/17/1999 | Sold | $65,000$14/sqft |
Source: Public Record Report a problem | ||
Public tax history
| Year | Property taxes | Tax assessment |
|---|---|---|
| 2026 | $5,877 +8% | $339,947 -0.9% |
| 2025 | $5,441 +8% | $342,968 +11.9% |
| 2024 | $5,039 +3% | $306,574 +12.8% |
| 2023 | $4,892 +3% | $271,667 +7% |
| 2022 | $4,750 +3% | $253,859 +0.6% |
| 2021 | $4,611 +3% | $252,331 +1% |
| 2020 | $4,476 +3% | $249,774 +8.6% |
| 2019 | $4,346 +5.7% | $229,967 |
| 2018 | $4,112 | $229,967 +2.1% |
| 2017 | $4,112 | $225,206 +13% |
| 2016 | $4,112 +9.4% | $199,292 +13.6% |
| 2015 | $3,759 | $175,371 +22.4% |
| 2014 | $3,759 | $143,268 |
| 2013 | -- | $143,268 +11.6% |
| 2012 | -- | $128,373 -31.1% |
| 2011 | -- | $186,193 +13.6% |
| 2010 | -- | $163,871 -3.1% |
| 2009 | -- | $169,051 |
| 2008 | -- | $169,051 -39.8% |
| 2007 | -- | $280,832 +8.3% |
| 2006 | -- | $259,192 +37.7% |
| 2005 | -- | $188,178 +14.4% |
| 2004 | -- | $164,560 +5.8% |
| 2003 | -- | $155,558 +2.8% |
| 2002 | -- | $151,260 +3.8% |
| 2001 | -- | $145,690 |
Find assessor info on the county website
Neighborhood: Centennial Hills
Nearby homes
- $1,286,4004 bd5 ba4.3k sqft9490 W Fisher Ave, Las Vegas, NV 89149Off Market
- $742,5004 bd4 ba2.4k sqft9470 W Fisher Ave, Las Vegas, NV 89149Off Market
- $904,7004 bd3 ba3k sqft9485 W Hammer Ln, Las Vegas, NV 89149Off Market
- $1,089,1005 bd5 ba4k sqft9460 W Fisher Ave, Las Vegas, NV 89149Off Market

- $714,8001.19 Acres9475 W Hammer Ln, Las Vegas, NV 89149Off Market
- $1,221,9643 bd3 ba3.7k sqft9520 N Park St, Las Vegas, NV 89149Sold
- $1,415,0005 bd4 ba4.1k sqft9525 Ponderay Ct, Las Vegas, NV 89149Sold
- $1,262,6003 bd2 ba3.6k sqft9525 N Park St, Las Vegas, NV 89149Off Market
Nearby schools
GreatSchools rating
- 5/10Dean Lamar Allen Elementary SchoolGrades: PK-5Distance: 1.1 mi
- 6/10Justice Myron E Leavitt Middle SchoolGrades: 6-8Distance: 2.4 mi
- 4/10Centennial High SchoolGrades: 9-12Distance: 1.7 mi
Schools provided by the listing agent
- Elementary: Allen, Dean La Mar,Allen, Dean La Mar
- Middle: Leavitt Justice Myron E
- High: Centennial
Source: LVR. This data may not be complete. We recommend contacting the local school district to confirm school assignments for this home.
Get a cash offer in 3 minutes
Find out how much your home could sell for in as little as 3 minutes with a no-obligation cash offer.
Estimated market value
$1,274,700
Get a cash offer in 3 minutes
Find out how much your home could sell for in as little as 3 minutes with a no-obligation cash offer.
Estimated market value
$1,274,700
- Nevada
- Clark County
- Las Vegas
- 89149
- Centennial Hills
- 9480 W Fisher Ave
Nearby cities
Nearby neighborhoods
Nearby zip codes
Other Las Vegas Topics
