Skip main navigation
Sold
  • $204,000

    9481 Aberdare Dr, Indianapolis, IN 46250

    2beds
    1,483sqft
    Residential, Condominium
    Built in 1989
    -- sqft lot
    $206,300 Zestimate®
    $138/sqft
    $1,668 Estimated rent

    Home value

    $206,300

    $194,000 - $221,000

    $1,668/mo

    Zestimate® history
    Loading
    Loading...

    Owner options

    List your home for rent

    $1,668/mo

    Rent Zestimate®

    Find your next renter with Zillow Rental Manager. Plus, with online applications, you can quickly screen prospective tenants – for free.

    Learn more

    $1,668/mo

    Rent Zestimate®

    Refinance and save

    $1,643/mo

    Est. payment

    Refinancing to a lower rate could help reduce your monthly payments and save thousands over the life of the loan.

    See today's rates

    $1,643/mo

    Est. payment

    Explore your selling options

    Work with a Zillow partner agent

    Leverage their expertise and Zillow's premium Showcase listings to get your home seen by more buyers.

    Get started

    List with your own agent

    Get your home in front of millions of buyers by listing it on Zillow.

    Learn how to do it

    Sell it yourself

    Take full control of how buyers see your home on Zillow by listing For Sale by Owner (FSBO).

    List your home

    What's special

    Sleek countertopsEn suite primary bedroomIn-unit laundryMain-level half bathLarge windowsFresh finishesNatural light
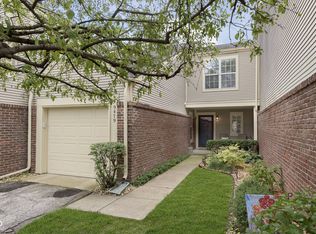
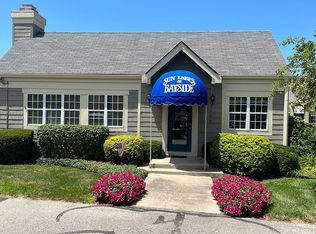
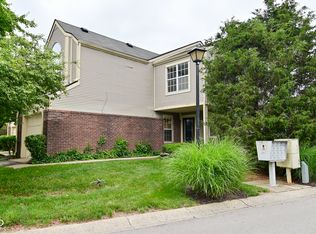
    Stylishly Renovated Northside Condo! Discover easy living in this beautifully updated 2-bedroom, 2.5-bath condo with a bonus room/office located on the north side of Indianapolis. Step inside to find a bright, open layout with fresh finishes throughout - perfect for modern living. The newly renovated kitchen features sleek countertops and stainless steel appliances, opening to a spacious living area ideal for entertaining. Upstairs, you'll find both the en suite primary bedroom and the second bedroom with large windows that flood the room with natural light. Both offering comfort and privacy. Enjoy the convenience of a main-level half bath and in-unit laundry. Located just minutes from shopping, restaurants, interstates, and popular entertainment venues, this condo offers both comfort and convenience. The well-maintained community includes fantastic amenities - a clubhouse, sparkling pool, and tennis courts - all in a peaceful, park-like setting. Move-in ready and perfectly located - don't miss your chance to make this northside gem your new home!

    Zillow last checked:

    Listing updated:

    Listed by:

    Michael Kuhn 317-605-4497,

    Compass Indiana, LLC,

    Lisa Phillips 317-219-9277

    Bought with:

    Parge June

    F.C. Tucker Company

    Source: MIBOR as distributed by MLS GRID,MLS#: 22069990MLS Logo

    Facts & features

    Interior

    Bedrooms & bathrooms
    • Bedrooms: 2
    • Bathrooms: 3
    • Full bathrooms: 2
    • 1/2 bathrooms: 1
    • Main level bathrooms: 1
    Primary bedroom
    • Level: Upper
    • Area: 165 Square Feet
    • Dimensions: 11x15
    Bedroom 2
    • Level: Upper
    • Area: 121 Square Feet
    • Dimensions: 11x11
    Bonus room
    • Level: Upper
    • Area: 138 Square Feet
    • Dimensions: 11.5x12
    Dining room
    • Level: Main
    • Area: 115.5 Square Feet
    • Dimensions: 10.5x11
    Great room
    • Level: Main
    • Area: 161 Square Feet
    • Dimensions: 11.5x14
    Kitchen
    • Level: Main
    • Area: 77 Square Feet
    • Dimensions: 11x7
    Heating
    • Forced Air
    Cooling
    • Central Air
    Appliances
    • Included: Dishwasher, Dryer, Disposal, MicroHood, Electric Oven, Refrigerator, Washer
    • Laundry: In Unit, Laundry Closet
    Features
    • Cathedral Ceiling(s), Ceiling Fan(s), Hardwood Floors, High Speed Internet, Eat-in Kitchen, Pantry, Smart Thermostat
    • Flooring: Hardwood
    • Windows: Wood Work Painted
    • Has basement: No
    • Number of fireplaces: 1
    • Fireplace features: Wood Burning
    • Common walls with other units/homes: 2+ Common Walls
    Interior area
    • Total structure area: 1,483
    • Total interior livable area: 1,483 sqft

    Property

    Parking
    • Total spaces: 1
    • Parking features: Attached
    • Attached garage spaces: 1
    Features
    • Levels: Two
    • Stories: 2
    • Entry location: Building Private Entry
    • Patio & porch: Covered, Patio
    • Exterior features: Tennis Court(s)
    Lot
    • Features: Close to Clubhouse
    Details
    • Parcel number: 490215133042000400
    • Special conditions: None,Broker Owned
    • Horse amenities: None

    Construction

    Type & style
    • Home type: Condo
    • Property subtype: Residential, Condominium
    • Attached to another structure: Yes
    Materials
    • Vinyl With Brick
    • Foundation: Slab
    Condition
    • Updated/Remodeled
    • New construction: No
    • Year built: 1989

    Utilities & green energy

    • Water: Public
    • Utilities for property: Electricity Connected, Sep Electric Meter, Sewer Connected, Water Connected

    Community & HOA

    Community
    • Features: Low Maintenance Lifestyle, Clubhouse, Curbs, Lake, Pool, Tennis Court(s)
    • Security: Smoke Detector(s)
    • Subdivision: Sun Lakes At Bayside
    HOA
    • Has HOA: Yes
    • Amenities included: Clubhouse, Insurance, Maintenance Grounds, Management, Snow Removal, Tennis Court(s), Trash
    • Services included: Clubhouse, Insurance, Lawncare, Maintenance Grounds, Management, Snow Removal, Tennis Court(s), Trash
    • HOA fee: $295 monthly
    • HOA phone: 317-292-8582
    Location
    • Region: Indianapolis

    Financial & listing details

    • Price per square foot: $138/sqft
    • Tax assessed value: $205,700
    • Annual tax amount: $4,316
    • Date on market: 10/25/2025
    • Cumulative days on market: 117 days
    • Electric utility on property: Yes

    Price history

    DateEventPrice
    3/6/2026Sold$204,000-2.8%$138/sqft
    Source: MIBOR as distributed by MLS GRID #22069990 Report a problem
    2/17/2026Pending sale$209,900$142/sqft
    Source: MIBOR as distributed by MLS GRID #22069990 Report a problem
    1/16/2026Price change$209,900-2.3%$142/sqft
    Source: MIBOR as distributed by MLS GRID #22069990 Report a problem
    12/26/2025Price change$214,900-2.3%$145/sqft
    Source: MIBOR as distributed by MLS GRID #22069990 Report a problem
    10/25/2025Listed for sale$219,900+49.6%$148/sqft
    Source: MIBOR as distributed by MLS GRID #22069990 Report a problem
    12/29/2022Sold$147,000-10.9%$99/sqft
    Source: MIBOR as distributed by MLS GRID #21896816 Report a problem
    12/23/2022Pending sale$164,900$111/sqft
    Source: MIBOR as distributed by MLS GRID #21896816 Report a problem
    12/15/2022Listed for sale$164,900$111/sqft
    Source: MIBOR as distributed by MLS GRID #21896816 Report a problem

    Public tax history

    YearProperty taxesTax assessment
    2025$4,316 +127%$205,700 +3.8%
    2024$1,901 +2.1%$198,200 +9.9%
    2023$1,863 +17.1%$180,400 +5.9%
    2022$1,590 +6.1%$170,400 +17.8%
    2021$1,499 +14.7%$144,600 +6.7%
    2020$1,307 +6.3%$135,500 +3.7%
    2019$1,229 +19.5%$130,700 +6.3%
    2018$1,028 +4.9%$122,900 +14.9%
    2017$980 +2.5%$107,000 +4.5%
    2016$956 +5.3%$102,400 -2.8%
    2014$908 -21.6%$105,300 -0.8%
    2013$1,159 $106,200 -11.7%
    2012$1,159 $120,300 +6.9%
    2011-- $112,500
    2010$1,038 +3.5%$112,500 -5.9%
    2009$1,003 $119,600 +2.4%
    2007-- $116,800 -0.6%
    2006-- $117,500 +28.8%
    2005-- $91,200
    2004-- $91,200
    2003-- $91,200 +87.7%
    2002-- $48,600 +200%
    2001-- $16,200
    2000-- $16,200
    Find assessor info on the county website

    Neighborhood: Castleton

    Nearby schools

    GreatSchools rating
    Get a cash offer in 3 minutes
    Find out how much your home could sell for in as little as 3 minutes with a no-obligation cash offer.
    Estimated market value
    $206,300
    Get a cash offer in 3 minutes
    Find out how much your home could sell for in as little as 3 minutes with a no-obligation cash offer.
    Estimated market value
    $206,300