Skip main navigation
Off market
  • Tax assessed value
    $308,390

    9481 Ashbury Cir Unit 102, Parker, CO 80134

    3beds
    1,559sqft
    Condo
    Built in 2009
    -- sqft lot
    $-- Zestimate®
    $198/sqft
    $2,597 Estimated rent

    Home value

    Not available

    Estimated sales range

    Not available

    $2,597/mo

    Zestimate® history
    Loading
    Loading...

    Owner options

    List your home for rent

    $2,597/mo

    Rent Zestimate®

    Find your next renter with Zillow Rental Manager. Plus, with online applications, you can quickly screen prospective tenants – for free.

    Learn more

    $2,597/mo

    Rent Zestimate®

    Refinance and save

    $2,152/mo

    Est. payment

    Refinancing to a lower rate could help reduce your monthly payments and save thousands over the life of the loan.

    See today's rates

    $2,152/mo

    Est. payment

    Explore your selling options

    Work with a Zillow partner agent

    Leverage their expertise and Zillow's premium Showcase listings to get your home seen by more buyers.

    Get started

    List with your own agent

    Get your home in front of millions of buyers by listing it on Zillow.

    Learn how to do it

    Sell it yourself

    Take full control of how buyers see your home on Zillow by listing For Sale by Owner (FSBO).

    List your home

    What's special

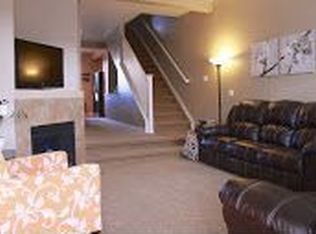
    *WELCOME HOME TO THIS CHARMING WALK-UP THREE BEDROOM TOWNHOME IN HIGHLY SOUGHT AFTER 'HIGHLAND AT STONEGATE' NORTH SUBDIVISION!*QUAINT COVERED FRONT PORCH GREETS YOU AS YOU OPEN THE DOOR TO THE SPACIOUS FAMILY ROOM WITH COZY GAS FIREPLACE!*BEAUTIFUL KITCHEN WITH RICH 42" UPPER CABINETRY, ON TREND EMERALD SUBWAY TILE BACKSPLASH, WALLMOUNT PANTRY, MATCHING SS APPLIANCES & BAR SEATING/BREAKFAST NOOK!*OPEN THE SLIDING GLASS DOOR ONTO YOUR COVERED BALCONY PERFECT FOR RELAXING ON THOSE COLORADO SUMMER NIGHTS!*DINING ROOM SEPARATES KITCHEN FROM FAMILY ROOM WITH ROOM FOR LARGE TABLE!*HEAD UPSTAIRS TO THE MASTER SUITE COMPLETE WITH WALK-IN & ATTACHED EN SUITE BATHROOM FEATURING DOUBLE VANITY & TUB/SHOWER COMBO!*SECONDARY BEDROOM ON UPPER LEVEL WITH PRIVATE ATTACHED 3/4 BATH WITH WALK-IN SHOWER!*UPPER LEVEL LAUNDRY CLOSET FOR YOUR CONVENIENCE!*DON'T FORGET ABOUT THE FINISHED GARDEN LEVEL BASEMENT THAT LIVES LIKE AN ABOVE GROUND SPACE WITH TONS OF NATURAL LIGHT~FEATURES A SPACIOUS THIRD BEDROOM AND PRIVATE ATTACHED FULL BATH~PERFECT FOR GUEST ROOM, EXERCISE ROOM, TEEN SPACE & BEYOND~USE TO SUIT!*HARDWOOD FLOORS, DESIGNER PAINT & PLUSH CARPET THROUGHOUT*THOUGHTFULLY PLACED WINDOWS PROVIDE NATURAL SUNLIGHT ALL DAY LONG*DEEP TANDEM TWO CAR GARAGE WITH ROOM FOR STORAGE!*PROFESSIONALLY MAINTAINED EXTERIOR AND GROUNDS MAINTENANCE~LOW MAINTENANCE LIVING AT IT'S FINEST*NO ONE ABOVE OR BELOW YOU!*QUICK ACCESS TO AMENITIES OF SUBDIVISION & OF THE HIGHLY DESIRED TOWN OF PARKER*PROXIMITY TO ALL TRANSPORTATION, 470, I25, DTC, CASTLE ROCK, HIKING & BIKING TRAILS, PARKER'S POPULAR QUAINT SHOPS & RESTAURANTS AND SO MUCH MORE!*BE FIRST TO SEE!

    This property is not currently displayed as for sale or rent on Zillow. This may be different from what's on other websites or public sources.

    Facts & features

    Interior

    Bedrooms & bathrooms
    • Bedrooms: 3
    • Bathrooms: 3
    • Full bathrooms: 2
    • 1/2 bathrooms: 1
    Heating
    • Forced air, Gas
    Cooling
    • Central
    Appliances
    • Included: Dishwasher, Dryer, Garbage disposal, Microwave, Range / Oven, Refrigerator, Washer
    • Laundry: Laundry Closet
    Features
    • Ceiling Fan(s), Pantry, Walk-In Closet(s), Breakfast Nook, Wired for Data, Master Suite
    • Flooring: Tile, Carpet, Hardwood
    • Windows: Double Pane Windows, Window Coverings
    • Basement: Finished
    • Has fireplace: Yes
    • Fireplace features: Gas, Family Room
    • Common walls with other units/homes: 2+ Common Walls, No One Below, No One Above
    Interior area
    • Total interior livable area: 1,559 sqft
    • Finished area below ground: 224.00

    Property

    Parking
    • Total spaces: 2
    • Parking features: Garage - Attached
    Features
    • Patio & porch: Patio, Covered, Front Porch
    • Exterior features: Stone, Wood
    Lot
    • Features: Open Lot, Greenbelt, Landscaped, Near Public Transit
    Details
    • Parcel number: 223308414006

    Construction

    Type & style
    • Home type: Condo
    Materials
    • Frame
    • Roof: Composition
    Condition
    • Year built: 2009

    Utilities & green energy

    • Sewer: Public Sewer
    • Water: Public

    Community & HOA

    HOA
    • Has HOA: Yes
    • Amenities included: Clubhouse, Pool, Playground
    • Services included: Snow Removal, Trash, Maintenance Grounds, Water, Sewer, Road Maintenance, Maintenance Structure, Exterior Maintenance w/out Roof
    • HOA fee: $325 monthly
    Location
    • Region: Parker

    Financial & listing details

    • Price per square foot: $198/sqft
    • Tax assessed value: $308,390
    • Road surface type: Paved

    Price history

    DateEventPrice
    11/16/2020Sold$342,000-0.9%$219/sqft
    Source: Agent Provided Report a problem
    10/28/2020Pending sale$345,000$221/sqft
    Source: Re/max Leaders #6415096 Report a problem
    10/26/2020Listed for sale$345,000$221/sqft
    Source: Re/max Leaders #6415096 Report a problem
    10/13/2020Pending sale$345,000$221/sqft
    Source: Re/max Leaders #6415096 Report a problem
    9/27/2020Price change$345,000-2.8%$221/sqft
    Source: Re/max Leaders #6415096 Report a problem
    9/19/2020Listed for sale$355,000+14.5%$228/sqft
    Source: Re/max Leaders #6415096 Report a problem
    11/1/2018Listing removed$310,000$199/sqft
    Source: RE/MAX Professionals #5076361 Report a problem
    10/5/2018Pending sale$310,000$199/sqft
    Source: RE/MAX Professionals #5076361 Report a problem
    10/1/2018Price change$310,000-1.6%$199/sqft
    Source: RE/MAX Professionals #5076361 Report a problem
    9/13/2018Listed for sale$315,000$202/sqft
    Source: RE/MAX Professionals #5076361 Report a problem

    Public tax history

    YearProperty taxesTax assessment
    2021-- $22,050
    Find assessor info on the county website

    Neighborhood: Stonegate

    Nearby schools

    GreatSchools rating
    Schools provided by the listing agent
    • Elementary: Mammoth Heights
    • Middle: Sierra
    • High: Chaparral
    • District: Douglas RE-1

    Source: The MLS. This data may not be complete. We recommend contacting the local school district to confirm school assignments for this home.

    Get pre-qualified for a loan
    At Zillow Home Loans, we can pre-qualify you in as little as 5 minutes with no impact to your credit score.

    An equal housing lender. NMLS #10287.
