Skip main navigation
Off market
  • $579,300

    9481 Battler Ct, Columbia, MD 21045

    4beds
    1,810sqft
    Detached
    Built in 1971
    0.28 Acres Lot
    $579,300 Zestimate®
    $320/sqft
    $3,342 Estimated rent

    Home value

    $579,300

    $550,000 - $608,000

    $3,342/mo

    Zestimate® history
    Loading
    Loading...

    Owner options

    List your home for rent

    $3,342/mo

    Rent Zestimate®

    Find your next renter with Zillow Rental Manager. Plus, with online applications, you can quickly screen prospective tenants – for free.

    Learn more

    $3,342/mo

    Rent Zestimate®

    Refinance and save

    $3,686/mo

    Est. payment

    Refinancing to a lower rate could help reduce your monthly payments and save thousands over the life of the loan.

    See today's rates

    $3,686/mo

    Est. payment

    Explore your selling options

    Work with a Zillow partner agent

    Leverage their expertise and Zillow's premium Showcase listings to get your home seen by more buyers.

    Get started

    List with your own agent

    Get your home in front of millions of buyers by listing it on Zillow.

    Learn how to do it

    Sell it yourself

    Take full control of how buyers see your home on Zillow by listing For Sale by Owner (FSBO).

    List your home

    What's special

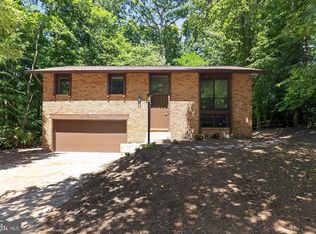
    ESTATE/TRUSTEE SALE* CHECK THE COMPS* PRICED WELL BELOW MARKET MID CENTURY MODERN SINGLE FAMILY WITH THIS great aritectur. One of Columbia's most desired models*The 501 by Amberly BuildersFreshly painted*Refreshed kitchen and baths !This mid century model has held its grace* beauty and contemporary styling through the decades*Soaring vaulted ceilings* huge contemporary piece of triangular glass with large spatial windows, European in flair, which open to the outside overlooking naturally planted vinca and other self caring plants* Situated on one of Columbia's ORIGINAL premier streets *It is easy to get to recreational activities and to major metro routes* A two story exterior entry brings you through the large front door and into the entry hall with double entry coat closet*Dramatic entry to living room with great site lines into this expansive first floor living area*Bathed in beautiful natural light even on the dreariest of days*Three sliders on the main level* Overlook window from the sink prep area in kitchen to back stone patio*tile floors in kitchen and 2017 stainless steel appliances* Three doorways lead to all the main areas* Exit to back stone patio *First floor laundry*1/2 bath off family room* also had an art/photography room built onto the garage area* It really was a 2 car garage but was used as a multipurpose craft, art and photography area The contemporary design embraces simple design of Frank Lloyd Wright"s mantra: form and function* Upstairs the four bedrooms are all nicely situated*a loft study or 2nd family room overlooks the great area and gets kudos for its modernism*First and second floor have hardwood in most major rooms*The master has a vanity area, a redone shower *a large walk in closet and a shelved back room area for folding items and your shoe or other collections* Double doors lead into this great master area*two other upper rooms have little balcony overlooks* interesting upgraded ribbon windows and full sliders*The second full hall bath is tiled and has a tile seating or display area for bath essentials* The roof is 2018*Stainless Steel APPL is 2017 It has gas heat and gas water heater*The lower level is awaiting your vision*Home is on a premium lot and you can slip downtown in minutes or to major transportation routes. Minutes to schools and recreation*pathways to the mall*a new drive-in Dunkin Doughnuts will be opening soon. An ice hockey and ice rink are in nearby village with shopping*Columbia Association yearly fee for lakes, pathways signage, and facilities is $1,095.25 yearly* Come take a peak and put your finishing touches to this contemporary type*a stylish uptown beautiful gem*

    This property is off market, which means it's not currently listed for sale or rent on Zillow. This may be different from what's available on other websites or public sources.

    Facts & features

    Interior

    Bedrooms & bathrooms
    • Bedrooms: 4
    • Bathrooms: 3
    • Full bathrooms: 2
    • 1/2 bathrooms: 1
    Heating
    • Forced air, Electric
    Cooling
    • Central
    Appliances
    • Included: Dishwasher, Dryer, Refrigerator, Washer
    Features
    • Walk-In Closet(s), Eat-in Kitchen, Open Floorplan, Studio, Combination Dining/Living, Breakfast Area, Kitchen - Table Space, Family Room Off Kitchen
    • Flooring: Tile, Hardwood
    • Basement: Partially finished
    • Has fireplace: Yes
    Interior area
    • Total interior livable area: 1,810 sqft
    • Finished area below ground: 0

    Property

    Parking
    • Parking features: Garage - Attached
    Features
    • Exterior features: Other, Brick
    • Pool features: Fenced, Filtered
    Lot
    • Size: 0.28 Acres
    Details
    • Parcel number: 16113514
    • Special conditions: Standard

    Construction

    Type & style
    • Home type: SingleFamily
    • Architectural style: Conventional
    • Property subtype: Detached
    Materials
    • Frame
    • Roof: Other
    Condition
    • Year built: 1971

    Community & HOA

    HOA
    • Has HOA: Yes
    • HOA fee: $91 monthly
    Location
    • Region: Columbia

    Financial & listing details

    • Price per square foot: $320/sqft
    • Tax assessed value: $429,133

    Price history

    DateEventPrice
    12/12/2019Sold$400,000+0%$221/sqft
    Source: Public Record Report a problem
    11/8/2019Pending sale$399,900$221/sqft
    Source: Long & Foster Real Estate, Inc. #MDHW270028 Report a problem
    10/25/2019Price change$399,900-4.8%$221/sqft
    Source: Long & Foster Real Estate, Inc. #MDHW270028 Report a problem
    10/20/2019Pending sale$419,900$232/sqft
    Source: Long & Foster Real Estate, Inc. #MDHW270028 Report a problem
    10/9/2019Listed for sale$419,900$232/sqft
    Source: Long & Foster Real Estate, Inc. #MDHW270028 Report a problem

    Public tax history

    YearProperty taxesTax assessment
    2025-- $429,133 +7.5%
    2024$4,496 +8.1%$399,267 +8.1%
    2023$4,159 +3.7%$369,400
    2022$4,009 +3.9%$369,400 +7.8%
    2021$3,859 +4%$342,733 +4%
    2020$3,709 +2.3%$329,400
    2019$3,627 -5.3%$329,400 +4.6%
    2018$3,829 -16.1%$314,867 +2.4%
    2017$4,566 +368.9%$307,600
    2016$974 $307,600
    2015$974 +2.5%$307,600 -11.4%
    2014$950 $347,100
    2013-- $347,100
    2012-- $347,100 -11.5%
    2011-- $392,000 +0.4%
    2010-- $390,292 +0.4%
    2009-- $388,576 +0.4%
    2008-- $386,860 +14.6%
    2007-- $337,550 +17.1%
    2006-- $288,240 +20.6%
    2005-- $238,930 +10.2%
    2004-- $216,860 +11.3%
    2003-- $194,790 +12.8%
    2002-- $172,720 +2.2%
    2001-- $168,976 +155.7%
    2000-- $66,090
    Find assessor info on the county website

    Neighborhood: 21045

    Nearby schools

    GreatSchools rating
    Schools provided by the listing agent
    • Elementary: STEVENS FOREST
    • Middle: OAKLAND MILLS
    • High: OAKLAND MILLS
    • District: HOWARD COUNTY PUBLIC SCHOOL SYSTEM

    Source: The MLS. This data may not be complete. We recommend contacting the local school district to confirm school assignments for this home.

    Get a cash offer in 3 minutes
    Find out how much your home could sell for in as little as 3 minutes with a no-obligation cash offer.
    Estimated market value
    $579,300
    Get a cash offer in 3 minutes
    Find out how much your home could sell for in as little as 3 minutes with a no-obligation cash offer.
    Estimated market value
    $579,300