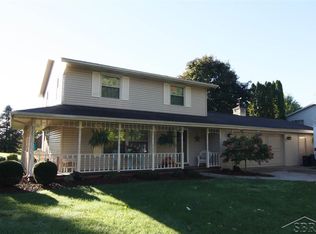
This spacious 4 bedroom, 2.5 bath home tucked in a small subdivision in Thomas Township features hardwood flooring, newer kitchen appliances, main floor laundry and a gas fireplace. Excellent location with a backyard view of the 17th hole of Swan Valley Golf Course, this is a fixer upper’s dream. This home needs significant cleaning and repairs and is being sold as-is, making it a great opportunity for investors, flippers, or buyers looking to renovate and build equity. Home also features a deck, hot tub, and a B-Dry system in basement. With an solid interior layout and desirable location, the potential is there for the right buyer to bring this home back to life.
For sale
$189,900
9481 Burning Tree Dr, Freeland, MI 48609
4beds
2,080sqft
Single Family Residence
Built in 1970
0.3 Acres Lot
$282,900 Zestimate®
$91/sqft
$-- HOA
What's special
Gas fireplaceHot tubSolid interior layoutHardwood flooringMain floor laundryNewer kitchen appliances
- 5 days
- 1,583
- 128
Zillow last checked:
Listing updated:
Listed by:
Doris Leal 989-213-9078,
Berkshire Hathaway HomeServices 989-790-9292,
Linda Sarmiento 989-529-8001,
Berkshire Hathaway HomeServices
Source: MiRealSource,MLS#: 50221632 Originating MLS: Saginaw Board of REALTORS
Originating MLS: Saginaw Board of REALTORSFacts & features
Interior
Bedrooms & bathrooms
- Bedrooms: 4
- Bathrooms: 3
- Full bathrooms: 2
- 1/2 bathrooms: 1
Rooms
- Room types: Family Room, Laundry, Living Room, Master Bedroom, Master Bathroom, First Flr Lavatory, Second Flr Full Bathroom, Dining Room
Bedroom 1
- Features: Carpet
- Level: Second
- Area: 198
- Dimensions: 18 x 11
Bedroom 2
- Features: Luxury Vinyl
- Level: Second
- Area: 168
- Dimensions: 12 x 14
Bedroom 3
- Features: Carpet
- Level: Second
- Area: 180
- Dimensions: 12 x 15
Bedroom 4
- Level: Second
- Area: 120
- Dimensions: 12 x 10
Bathroom 1
- Features: Vinyl
- Level: Second
- Area: 108
- Dimensions: 12 x 9
Bathroom 2
- Features: Vinyl
- Level: Second
- Area: 81
- Dimensions: 9 x 9
Dining room
- Features: Wood
- Level: Main
- Area: 156
- Dimensions: 13 x 12
Family room
- Features: Wood
- Level: Main
- Area: 168
- Dimensions: 12 x 14
Kitchen
- Features: Ceramic
- Level: Main
- Area: 156
- Dimensions: 13 x 12
Living room
- Features: Wood
- Level: Main
- Area: 330
- Dimensions: 22 x 15
Heating
- Forced Air, Natural Gas
Cooling
- Central Air
Appliances
- Included: Dishwasher, Disposal, Microwave, Range/Oven, Refrigerator, Gas Water Heater
- Laundry: First Floor Laundry, Main Level
Features
- Flooring: Vinyl, Carpet, Wood, Ceramic Tile
- Basement: Block,Crawl Space
- Number of fireplaces: 1
- Fireplace features: Family Room, Gas
Interior area
- Total structure area: 2,860
- Total interior livable area: 2,080 sqft
- Finished area above ground: 2,080
- Finished area below ground: 0
Property
Parking
- Total spaces: 2
- Parking features: Attached
- Attached garage spaces: 2
Features
- Levels: Two
- Stories: 2
- Patio & porch: Deck, Porch
- Has spa: Yes
- Spa features: Spa/Hot Tub
- Has view: Yes
- View description: Golf Course
- Frontage type: Road
- Frontage length: 100
Lot
- Size: 0.3 Acres
- Dimensions: 100 x 130
- Features: Near Golf Course, Dead End, On Golf Course, Subdivision
Details
- Parcel number: 28123223332000
- Special conditions: Private
Construction
Type & style
- Home type: SingleFamily
- Architectural style: Traditional
- Property subtype: Single Family Residence
Materials
- Brick, Vinyl Siding
- Foundation: Basement
Condition
- Year built: 1970
Utilities & green energy
- Sewer: Septic Tank
- Water: Public
Community & HOA
Community
- Subdivision: Swan Valley Golf Subdivision
HOA
- Has HOA: No
Location
- Region: Freeland
Financial & listing details
- Price per square foot: $91/sqft
- Tax assessed value: $242,400
- Annual tax amount: $3,973
- Date on market: 9/12/2026
- Listing agreement: Exclusive Right To Sell
- Listing terms: Cash
Estimated market value
$282,900
$255,000 - $311,000
$1,934/mo
Price history
| Date | Event | Price |
|---|---|---|
| 9/12/2026 | Listed for sale | $189,900+9.8%$91/sqft |
Source:  MiRealSource #50221632 Report a problem MiRealSource #50221632 Report a problem | ||
| 10/18/2007 | Sold | $173,000$83/sqft |
Source: MiRealSource #20042547 Report a problem | ||
Public tax history
| Year | Property taxes | Tax assessment |
|---|---|---|
| 2026 | $2,879 +3.2% | $121,200 +5.9% |
| 2025 | $2,789 +12.1% | $114,500 +11.5% |
| 2024 | $2,488 -25.6% | $102,700 +6% |
| 2023 | $3,343 | $96,900 +8% |
| 2022 | -- | $89,700 +4.8% |
| 2021 | $2,394 | $85,600 +11% |
| 2020 | $2,394 -11% | $77,100 +10.3% |
| 2018 | $2,691 +47.4% | $69,900 -4.2% |
| 2017 | $1,825 | $73,000 +3.3% |
| 2016 | $1,825 | $70,700 +14.6% |
| 2014 | $1,825 | $61,700 -10.7% |
| 2013 | -- | $69,100 -2.7% |
| 2012 | -- | $71,000 -1.4% |
| 2011 | -- | $72,000 -0.8% |
| 2010 | -- | $72,600 -5% |
| 2009 | -- | $76,400 -6% |
| 2008 | -- | $81,300 |
| 2007 | -- | $81,300 -0.1% |
| 2006 | -- | $81,400 +7.7% |
| 2005 | -- | $75,600 +0.7% |
| 2003 | -- | $75,100 +2.7% |
| 2002 | -- | $73,100 +4.7% |
| 2001 | -- | $69,800 +9.9% |
| 2000 | -- | $63,500 |
Find assessor info on the county website
Monthly payment
Est. payment
Payment breakdown
Explore the cost of this home by adjusting the details. Changes won't be saved.Climate risks
Neighborhood: 48609
Nearby schools
Schools provided by the listing agent
- District: Hemlock Public School District
Source: MiRealSource. This data may not be complete. We recommend contacting the local school district to confirm school assignments for this home.
Similar homes
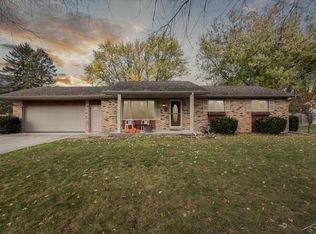
- $199,0004 bd2 ba1.9k sqft247 Sparling Dr, Saginaw, MI 48609For Sale

 MLS ID #50220805, Dean Boivin, RE/MAX New Image. MiRealSource
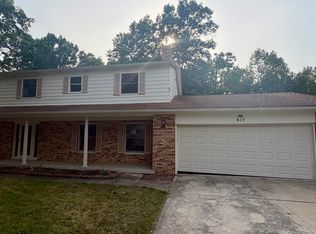
 - $179,0004 bd4 ba2.1k sqft815 Canterbury Dr, Saginaw, MI 48638For Sale
 MLS ID #50219350, Jennette Lewis, NextHome Greater Tri-cities. MiRealSource
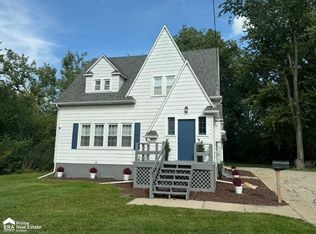
 - $199,0003 bd2 ba1.8k sqft5303 Dixie Hwy, Saginaw, MI 48601For Sale
 MLS ID #50221894, Darold Cummins, ERA Prime Real Estate Group. MiRealSource
 - $224,9003 bd2 ba1.1k sqft3715 Shattuck Rd, Saginaw, MI 48603For Sale
 MLS ID #50221776, Joe Harris, EXP Realty. MiRealSource
 - $195,0003 bd2 ba1.9k sqft1556 Wilson Ave, Saginaw, MI 48638For SaleMLS ID #50218438, Wade Eckenrod, RE/MAX Results. MiRealSource
- $264,9003 bd2 ba1.1k sqft9949 Kessler Dr, Saginaw, MI 48609For SaleMLS ID #50219967, Brenna Ashton, Mid-Mitten Realty. MiRealSource
- $185,9003 bd2 ba2.6k sqft3323 Peale Dr, Saginaw, MI 48602For SaleMLS ID #50214597, Bob & Janel Scharich, Berkshire Hathaway HomeServices. MiRealSource
- $199,9003 bd2 ba1.7k sqft2705 Luella Ave, Saginaw, MI 48603For SaleMLS ID #50216209, Amy Morgan, Century 21 Signature Realty. MiRealSource
- $164,5003 bd2 ba1.8k sqft4078 Ann St, Saginaw, MI 48603For SaleMLS ID #50215747, Carol Eigsti, Pinnacle Realty. MiRealSource
- $149,0004 bd2 ba1.8k sqft4415 Bradford Dr, Saginaw, MI 48603For SaleMLS ID #50218356, Jennette Lewis, NextHome Greater Tri-cities. MiRealSource
- $199,9003 bd2 ba1.2k sqft8908 Kochville Rd, Saginaw, MI 48603For SaleMLS ID #50216440, Jenna Pacek, Modern Realty. MiRealSource
- $189,9003 bd1 ba1.3k sqft5660 Tittabawassee Rd, Saginaw, MI 48604For Sale
 MLS ID #20261036798, Nathan D Gross, Real Estate For A CAUSE. Realcomp II
 - $249,9003 bd2 ba1.8k sqft3599 Seville Ln, Saginaw, MI 48604For SaleMLS ID #50221841, Danielle Kelly, Berkshire Hathaway HomeServices, Bay City. MiRealSource
- $227,9003 bd3 ba1.4k sqft2451 Westbury Dr, Saginaw, MI 48603For SaleMLS ID #50217735, Charlene M Rupp, Bay Area Real Estate. MiRealSource
- $130,0004 bd2 ba1.3k sqft2236 McEwan St, Saginaw, MI 48602For SaleMLS ID #50221308, Dona Czapp, Valley Real Estate. MiRealSource
- $224,9003 bd2 ba1.5k sqft4300 Clement Dr, Saginaw, MI 48603For SaleMLS ID #50220061, Joy Schneller, Berkshire Hathaway HomeServices. MiRealSource
- $189,9004 bd2 ba1.9k sqft5577 Peet Rd, Chesaning, MI 48616For SaleMLS ID #50213146, Howard D Ebenhoeh, REMAX Tri County. MiRealSource
- $159,9004 bd2 ba1.9k sqft129 W Walnut St, Saint Charles, MI 48655For SaleMLS ID #50221063, Kelli Falco, Re/Max of Owosso. MiRealSource
- $249,0003 bd2 ba1.3k sqft2530 Sierra Dr, Saginaw, MI 48609For SaleMLS ID #50213974, Annie Houlihan, Berkshire Hathaway HomeServices. MiRealSource
- $163,9003 bd2 ba1.4k sqft2335 Shattuck Rd, Saginaw, MI 48603For SaleMLS ID #50218459, JoAnna Stamann, RE/MAX New Image. MiRealSource
