Skip main navigation
Off market
  • $361,200

    9481 Downy Bog Ct, Ladson, SC 29456

    3beds
    1,842sqft
    SingleFamily
    Built in 2011
    9,583 Square Feet Lot
    $361,200 Zestimate®
    $196/sqft
    $2,487 Estimated rent

    Home value

    $361,200

    $343,000 - $379,000

    $2,487/mo

    Zestimate® history
    Loading
    Loading...

    Owner options

    List your home for rent

    $2,487/mo

    Rent Zestimate®

    Find your next renter with Zillow Rental Manager. Plus, with online applications, you can quickly screen prospective tenants – for free.

    Learn more

    $2,487/mo

    Rent Zestimate®

    Refinance and save

    $2,038/mo

    Est. payment

    Refinancing to a lower rate could help reduce your monthly payments and save thousands over the life of the loan.

    See today's rates

    $2,038/mo

    Est. payment

    Explore your selling options

    Work with a Zillow partner agent

    Leverage their expertise and Zillow's premium Showcase listings to get your home seen by more buyers.

    Get started

    List with your own agent

    Get your home in front of millions of buyers by listing it on Zillow.

    Learn how to do it

    Sell it yourself

    Take full control of how buyers see your home on Zillow by listing For Sale by Owner (FSBO).

    List your home

    What's special

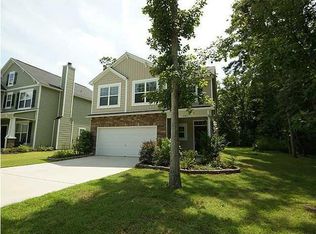
    Welcome to 9481 Downy Bog Court! This well-maintained home is ready to welcome a new Family home just in time for the Holidays! Upon entering the front door, you are greeted to a welcoming family room with a wood burning fireplace that is open to a large breakfast bar/center island in the kitchen. The large kitchen also features 42'' Espresso colored Flat Panel Cabinets with Crown Molding, Granite Countertops, Stainless Steel Appliances (Refrigerator included), Pendant Lights & Recessed Lighting. To the left of the kitchen is a separate Dining Room and a 1/2 Bath is located downstairs as well. The entire downstairs has Woodgrain Laminate flooring and 9ft Smooth ceilings. The 3 Bedrooms are located upstairs. The large master suite features a deluxe master bath that includes a separate Shower and Garden Tub, Dual Raised Vanities, a large Walk-In Closet and a separate Water Closet. The two extra bedrooms are both of nice size and each has its own walk-in closet. The Guest Bathroom has an extended vanity and a shower/tub combo. The laundry room is upstairs complete with a washer and dryer that convey and built-in cabinetry. Thru the laundry room is an amazing walk-in storage room as well. I would remiss not to talk about the large private lot this home sits on. Nearly a Ã,¼ of an acre, the back yard is fenced in with a privacy fence. The lot actually goes beyond the fence as part of the owner's lot has preserved wetlands. An oversized stamped concrete patio is outback with a Pergola that conveys. A few more features to mention is the double gate on the side of the home, the downstairs is pre-wired for surround sound, a garage door opener has been installed and 2" faux wood blinds throughout the home. Paddock Pointe is a tucked away quaint subdivision with quick access to I-26. Great proximity to restaurants, grocery stores, the post office and both Trident Hospital and Summerville Hospital. Industry including Boeing, Volvo, Mercedes and Bosch are all within close proximity of Paddock Pointe. This is a growing and thriving area.

    This property is off market, which means it's not currently listed for sale or rent on Zillow. This may be different from what's available on other websites or public sources.
    Facts & features

    Interior

    Bedrooms & bathrooms
    • Bedrooms: 3
    • Bathrooms: 3
    • Full bathrooms: 2
    • 1/2 bathrooms: 1
    Heating
    • Heat pump, Electric
    Cooling
    • Central
    Features
    • Flooring: Tile, Carpet, Laminate
    Interior area
    • Total interior livable area: 1,842 sqft

    Property

    Parking
    • Parking features: Garage - Attached
    Features
    • Exterior features: Stone, Vinyl
    Lot
    • Size: 9,583 sqft
    Details
    • Parcel number: 3900000318

    Construction

    Type & style
    • Home type: SingleFamily
    Materials
    • Roof: Asphalt
    Condition
    • Year built: 2011

    Community & neighborhood

    Location
    • Region: Ladson

    Other

    Other facts
    • Misc Interior: Garden Tub/Shower, Ceiling - Smooth, Kitchen Island, Window Treatments - Some
    • New Owned: Pre-Owned
    • Master Bedroom: Ceiling Fan, Upstairs, Garden Tub/Shower
    • FP Desc/Location: Family Room, Wood Burning, One
    • Misc Exterior: Storm Doors, Fence - Private, Fence - Wooden Enclosed
    • SF Detached Style: Traditional
    • Foundation: Slab
    • Garage/Parking: 2 Car Garage
    • Stories: 2 Stories
    • Amenities: Trash Pickup, Play Park
    • Lot Description: Inside, Wetlands, 0 - .5 Acre

    Price history

    DateEventPrice
    11/1/2022Sold$333,000-0.6%$181/sqft
    Source: CTMLS #22025149 Report a problem
    10/12/2022Pending sale$335,000$182/sqft
    Source: CTMLS #22025149 Report a problem
    9/30/2022Contingent$335,000$182/sqft
    Source: CTMLS #22025149 Report a problem
    9/27/2022Listed for sale$335,000+67.5%$182/sqft
    Source: CTMLS #22025149 Report a problem
    12/5/2017Sold$200,000$109/sqft
    Source: CTMLS #17029111 Report a problem
    10/29/2017Pending sale$200,000$109/sqft
    Source: Carolina One Real Estate #17029111 Report a problem
    10/27/2017Listed for sale$200,000+20.7%$109/sqft
    Source: Carolina One Real Estate #17029111 Report a problem
    6/3/2011Sold$165,706$90/sqft
    Source: Public Record Report a problem

    Public tax history

    YearProperty taxesTax assessment
    2025$6,224 +3.2%$21,300 +6.6%
    2024$6,032 +2.6%$19,980
    2023$5,878 +368%$19,980 +140.4%
    2022$1,256 -3.8%$8,310
    2021$1,306 -2.5%$8,310
    2020$1,339 $8,310 +3.9%
    2019$1,339 $8,000 +22.3%
    2017$1,339 +30.7%$6,540
    2016$1,025 +3.5%$6,540
    2015$990 -4.4%$6,540
    2014$1,036 --
    2011$1,036 +1705.3%--
    2010$57 -89.7%$230 -89.7%
    2009$556 +577.9%$2,240 +558.8%
    2008$82 $340

    Find assessor info on the county website

    Neighborhood: 29456

    Nearby schools

    GreatSchools rating
    Schools provided by the listing agent
    • Elementary: Ladson
    • Middle: Northwoods
    • High: Stall

    Source: The MLS. This data may not be complete. We recommend contacting the local school district to confirm school assignments for this home.

    Get a cash offer in 3 minutes
    Find out how much your home could sell for in as little as 3 minutes with a no-obligation cash offer.
    Estimated market value
    $361,200
    Get a cash offer in 3 minutes
    Find out how much your home could sell for in as little as 3 minutes with a no-obligation cash offer.
    Estimated market value
    $361,200