Welcome to this charming two-story cottage-style home nestled in the heart of the beloved Belle Creek community. From the moment you arrive, the welcoming front porch invites you to slow down & sip your morning coffee. Step inside & experience timeless elegance blended with thoughtful updates. Architectural details and charming built-ins are found throughout, while brand-new carpet adds fresh comfort underfoot. The open-concept floor plan is perfect for both everyday living and entertaining. The spacious eat-in kitchen features a peninsula with seating, warm oak cabinetry, a pantry, and seamless flow into the inviting living room. Crown molding and rich trim work frame the space, while a wall of windows fills the room with golden natural light. A rare main-level powder room, accented with classic wainscoting, adds both function and flair. Upstairs, the primary suite offers a peaceful retreat with its ensuite full bathroom and walk-in closet. Two additional bedrooms—one with gleaming hardwood floors and built-in shelving—and a full bathroom ensures comfort and convenience for all. And a true surprise lies below. The finished basement unveils a luxurious second primary ensuite with French doors that open into a private haven. Pamper yourself in the spa-like bathroom featuring heated flooring, jacuzzi tub & designer finishes. A cozy entry space with hardwood floors makes for an ideal office or sitting area & includes the laundry. Step outside to a sweet backyard with a grassy area and three fruit trees—your own little orchard to enjoy. With an attached one-car garage and NEW updates galore - interior paint (2025), roof w/ impact resistant shingles (Oct 2024), hot water heater (1.5 years new), newer exterior paint, whole house fan, lighting, pre-wired for A/C, and more - completes this home. Enjoy tree-lined streets, pocket parks, & access to the Belle Creek Family Center with fitness and rec facilities. This home is more than a place to live—it’s a place to belong.
Sold for $455,000
$455,000
9481 E 109th Drive, Commerce City, CO 80640
4beds
1,710sqft
Single Family Residence
Built in 2004
3,400 Square Feet Lot
$446,100 Zestimate®
$266/sqft
$2,724 Estimated rent
Home value
$446,100
$415,000 - $477,000
$2,724/mo
Zestimate® history
Owner options
List your home for rent
$2,724/mo
Rent Zestimate®
Find your next renter with Zillow Rental Manager. Plus, with online applications, you can quickly screen prospective tenants – for free.
$2,724/mo
Rent Zestimate®
Refinance and save
$2,702/mo
Est. payment
Refinancing to a lower rate could help reduce your monthly payments and save thousands over the life of the loan.
$2,702/mo
Est. payment
Explore your selling options
Work with a Zillow partner agent
Leverage their expertise and Zillow's premium Showcase listings to get your home seen by more buyers.
Get startedList with your own agent
Get your home in front of millions of buyers by listing it on Zillow.
Learn how to do itSell it yourself
Take full control of how buyers see your home on Zillow by listing For Sale by Owner (FSBO).
List your homeWhat's special
Architectural detailsDesigner finishesGrassy areaFinished basementTimeless eleganceSweet backyardThree fruit trees
Zillow last checked:
Listing updated:
Listed by:
Danielle Dolan 720-300-3557 dolan.danielle@gmail.com,
HomeSmart
Bought with:
Blessed Barrack, 100026639
Equity Colorado Real Estate
Source: REcolorado as distributed by MLS GRID,MLS#: 4053620
Facts & features
Interior
Bedrooms & bathrooms
- Bedrooms: 4
- Bathrooms: 4
- Full bathrooms: 3
- 1/2 bathrooms: 1
- Main level bathrooms: 1
Primary bedroom
- Description: Blissful Retreat With New Carpet, Architectural Trim Detailing, Ceiling Fan, Walk-In Closet And Ensuite Private Bathroom
- Level: Upper
Primary bedroom
- Description: Lavish Second Primary Ensuite W/ Luxurious Finishes - Enchanting French Doors, Ceiling Fan, And Egress Window Allowing For Natural Light
- Level: Basement
Bedroom
- Description: Brand New Carpet And Ceiling Fan
- Level: Upper
Bedroom
- Description: Hardwood Flooring W/ Lovely, Rich Built-Ins & Ceiling Fan; Can Be An Office/Study/Library Or 3rd Upper Level Bedroom As Well; Non-Conforming Due To No Official Closet
- Level: Upper
Primary bathroom
- Description: Full Private Ensuite Bathroom
- Level: Upper
Bathroom
- Description: Sweet Powder Room With Charming Wainscoting
- Level: Main
Bathroom
- Description: Double Sink Vanity With Private Shower/Tub And Toilet Area
- Level: Upper
Bathroom
- Description: Designer Finishes W/ Jacuzzi Tub, Heated Flooring, Granite Countertop Sink, And Vanity Storage
- Level: Basement
Bonus room
- Description: Inviting Bonus Space W/ Hardwood Flooring - Ideal For A Peaceful Seating Area Or Office Space. W/D Included
- Level: Basement
Kitchen
- Description: Spacious Eat-In Area With Pantry And Peninsula Seating
- Level: Main
Living room
- Description: Brand New Carpet, Crown Molding, Ceiling Fan, And Character-Rich Trim Detailing Throughout
- Level: Main
Heating
- Forced Air
Cooling
- Attic Fan
Appliances
- Included: Dishwasher, Disposal, Dryer, Microwave, Oven, Refrigerator, Washer, Water Softener
- Laundry: In Unit
Features
- Built-in Features, Ceiling Fan(s), Eat-in Kitchen, Granite Counters, Laminate Counters, Primary Suite
- Flooring: Carpet, Vinyl, Wood
- Windows: Double Pane Windows, Window Treatments
- Basement: Finished
- Common walls with other units/homes: No Common Walls
Interior area
- Total structure area: 1,710
- Total interior livable area: 1,710 sqft
- Finished area above ground: 1,194
- Finished area below ground: 516
Property
Parking
- Total spaces: 1
- Parking features: Garage - Attached
- Attached garage spaces: 1
Features
- Levels: Two
- Stories: 2
- Patio & porch: Covered, Front Porch
- Exterior features: Private Yard
- Fencing: Partial
Lot
- Size: 3,400 Square Feet
- Features: Landscaped, Master Planned, Sprinklers In Front, Sprinklers In Rear
Details
- Parcel number: R0138975
- Special conditions: Standard
Construction
Type & style
- Home type: SingleFamily
- Architectural style: Cottage
- Property subtype: Single Family Residence
Materials
- Cement Siding, Frame
- Roof: Composition
Condition
- Updated/Remodeled
- Year built: 2004
Details
- Builder model: Lincoln
- Builder name: New Town Builders
Utilities & green energy
- Sewer: Public Sewer
- Water: Public
- Utilities for property: Cable Available, Electricity Connected, Internet Access (Wired), Natural Gas Available, Natural Gas Connected
Community & HOA
Community
- Security: Carbon Monoxide Detector(s), Smoke Detector(s), Video Doorbell
- Subdivision: Belle Creek
HOA
- Has HOA: Yes
- Amenities included: Fitness Center, Playground
- Services included: Maintenance Grounds
- HOA name: Belle Creek Metro District
- HOA phone: 720-541-7725
Location
- Region: Commerce City
Financial & listing details
- Price per square foot: $266/sqft
- Tax assessed value: $415,000
- Annual tax amount: $4,210
- Date on market: 4/24/2025
- Listing terms: Cash,Conventional,FHA,VA Loan
- Exclusions: Sellers Personal Property
- Ownership: Individual
- Electric utility on property: Yes
- Road surface type: Paved
Price history
| Date | Event | Price |
|---|---|---|
| 6/26/2025 | Sold | $455,000+1.1%$266/sqft |
Source:  REcolorado as distributed by MLS GRID #4053620 Report a problem REcolorado as distributed by MLS GRID #4053620 Report a problem | ||
| 5/19/2025 | Pending sale | $450,000$263/sqft |
Source: REcolorado as distributed by MLS GRID #4053620 Report a problem | ||
| 5/16/2025 | Price change | $450,000-5.3%$263/sqft |
Source: REcolorado as distributed by MLS GRID #4053620 Report a problem | ||
| 4/24/2025 | Listed for sale | $475,000+137.6%$278/sqft |
Source: REcolorado as distributed by MLS GRID #4053620 Report a problem | ||
| 4/4/2005 | Sold | $199,928$117/sqft |
Source: Public Record Report a problem | ||
Public tax history
| Year | Property taxes | Tax assessment |
|---|---|---|
| 2025 | $4,210 +0.5% | $25,940 -9.4% |
| 2024 | $4,191 +3.6% | $28,620 |
| 2023 | $4,046 +0.9% | $28,620 +20.4% |
| 2022 | $4,011 | $23,770 -2.8% |
| 2021 | -- | $24,460 +12.3% |
| 2020 | $3,535 | $21,790 -0.2% |
| 2019 | $3,535 +12.5% | $21,830 +16.2% |
| 2018 | $3,142 | $18,790 |
| 2017 | $3,142 | $18,790 +28.9% |
| 2016 | -- | $14,580 |
| 2015 | $2,532 | $14,580 +10.7% |
| 2014 | -- | $13,170 |
| 2013 | -- | $13,170 +4.4% |
| 2012 | -- | $12,620 |
| 2011 | -- | $12,620 -10.5% |
| 2010 | -- | $14,100 |
| 2009 | -- | $14,100 -7.6% |
| 2008 | -- | $15,260 |
| 2007 | -- | $15,260 -0.5% |
| 2006 | -- | $15,340 +131% |
| 2005 | -- | $6,640 -31.5% |
| 2004 | -- | $9,700 +111.3% |
| 2003 | $211 +188.1% | $4,590 +194.2% |
| 2002 | $73 | $1,560 |
Find assessor info on the county website
Neighborhood: 80640
Nearby homes
- $465,4003 bd2 ba1.4k sqft9471 E 109th Dr, Commerce City, CO 80640Off Market
- $428,9003 bd2 ba1.3k sqft9491 E 109th Dr, Commerce City, CO 80640Off Market

- $504,2004 bd3 ba2k sqft9501 E 109th Dr, Henderson, CO 80640Off Market
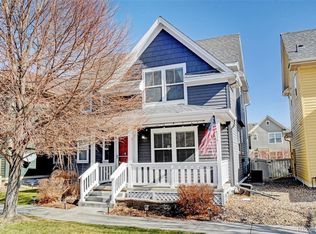
- $--2 bd3 ba1.2k sqft9474-9518 E 109th Dr #9488, Henderson, CO 80640Off Market
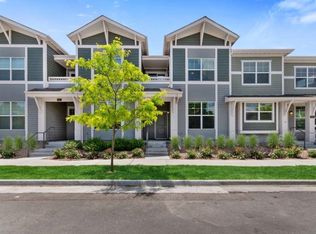
- $--2 bd3 ba1.2k sqft9474-9518 E 109th Dr #9494, Henderson, CO 80640Off Market
- $503,0003 bd3 ba2k sqft9482 E 109th Pl, Commerce City, CO 80640Off Market
- $456,7003 bd3 ba2k sqft9492 E 109th Pl, Commerce City, CO 80640Off Market
- $476,4003 bd3 ba2k sqft9511 E 109th Dr, Commerce City, CO 80640Off Market
Nearby schools
GreatSchools rating
- 4/10John W Thimmig Elementary SchoolGrades: PK-5Distance: 1.4 mi
- 3/10Prairie View Middle SchoolGrades: 6-8Distance: 2.6 mi
- 5/10Riverdale Ridge High SchoolGrades: 9-12Distance: 3.2 mi
Schools provided by the listing agent
- Elementary: Belle Creek Charter
- Middle: Belle Creek Charter
- High: Prairie View
- District: School District 27-J
Source: REcolorado as distributed by MLS GRID. This data may not be complete. We recommend contacting the local school district to confirm school assignments for this home.
Get a cash offer in 3 minutes
Find out how much your home could sell for in as little as 3 minutes with a no-obligation cash offer.
Estimated market value
$446,100
Get a cash offer in 3 minutes
Find out how much your home could sell for in as little as 3 minutes with a no-obligation cash offer.
Estimated market value
$446,100
- Colorado
- Adams County
- Commerce City
- 80640
- 9481 E 109th Drive
Nearby cities
Nearby zip codes
Other Commerce City Topics
