Skip main navigation
Sold for $1,580,000
  • $1,580,000

    9481 E Desert Park Drive, Scottsdale, AZ 85255

    4beds
    4baths
    3,645sqft
    Single Family Residence
    Built in 2005
    8,764 Square Feet Lot
    $1,795,500 Zestimate®
    $433/sqft
    $6,753 Estimated rent

    Home value

    $1,795,500

    $1.65M - $1.98M

    $6,753/mo

    Zestimate® history
    Loading
    Loading...

    Owner options

    List your home for rent

    $6,753/mo

    Rent Zestimate®

    Find your next renter with Zillow Rental Manager. Plus, with online applications, you can quickly screen prospective tenants – for free.

    Learn more

    $6,753/mo

    Rent Zestimate®

    Refinance and save

    $9,323/mo

    Est. payment

    Refinancing to a lower rate could help reduce your monthly payments and save thousands over the life of the loan.

    See today's rates

    $9,323/mo

    Est. payment

    Explore your selling options

    Work with a Zillow partner agent

    Leverage their expertise and Zillow's premium Showcase listings to get your home seen by more buyers.

    Get started

    List with your own agent

    Get your home in front of millions of buyers by listing it on Zillow.

    Learn how to do it

    Sell it yourself

    Take full control of how buyers see your home on Zillow by listing For Sale by Owner (FSBO).

    List your home

    What's special

    White brick fireplaceHigh end finishesMountain viewsExpanded family roomUpdated kitchenDc ranch lifestylePrivate balcony
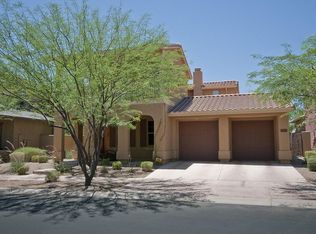
    Enjoy the DC Ranch lifestyle in this beautifully remodeled home on the park in gated Terraces East. Situated perfectly fronting the lush neighborhood park on a desirable north/south corner lot, this home offers today's high end finishes and one of the most popular floor plans available. Brand new plank tile throughout, coupled with black & white interior palette provides a striking contrast. Parlor living area with dramatic high ceiling & new custom light fixture has access to intimate courtyard patio for quiet evenings. Generous private dining space with built-in buffet leads to thoughtfully updated kitchen including a large walk-in pantry. Viking appliances, refreshed cabinets, new quartz countertops, new lighting & custom backsplash provide a gourmet experience. Expanded family room features white brick fireplace/TV wall & built in cabinetry, perfect for movie night. Guest suite & office/den complete the first floor layout along with powder room. Refinished black staircase leads to the second level, where mountain views grace all the rooms. Large primary suite with private balcony & sitting room flows seamlessly to elegant spa bath with abundant natural light. Large walk-in shower, vessel tub & two custom built closets tie together the owners' retreat. Two additional bedrooms, full bath & large laundry room round out the second level. Outside, the back yard space provides refreshing pool & spa and plenty of entertaining area. With no neighbors to the west, this lot is nicely positioned and feels open yet private. This special property is just minutes from Scottsdale schools, world class amenities offered to residents at DC Ranch Desert Camp and high end shopping & dining on Market Street. Welcome Home!

    Zillow last checked:

    Listing updated:

    Listed by:

    Sally Cashman 602-339-2680,

    Russ Lyon Sotheby's International Realty,

    Kathleen Prokopow 623-363-6342,

    Russ Lyon Sotheby's International Realty

    Bought with:

    Sarah Jarvis, SA659415000

    AZ Brokerage Holdings, LLC

    Source: ARMLS,MLS#: 6642299MLS Logo

    Facts & features

    Interior

    Bedrooms & bathrooms
    • Bedrooms: 4
    • Bathrooms: 4
    Heating
    • Natural Gas
    Cooling
    • Central Air, Ceiling Fan(s), Programmable Thmstat
    Appliances
    • Included: Gas Cooktop
    Features
    • High Speed Internet, Double Vanity, Upstairs, Eat-in Kitchen, Breakfast Bar, 9+ Flat Ceilings, Vaulted Ceiling(s), Kitchen Island, Pantry, Full Bth Master Bdrm, Separate Shwr & Tub
    • Flooring: Tile
    • Windows: Low Emissivity Windows, Double Pane Windows
    • Has basement: No
    • Has fireplace: Yes
    • Fireplace features: Family Room, Gas
    Interior area
    • Total structure area: 3,645
    • Total interior livable area: 3,645 sqft

    Property

    Parking
    • Total spaces: 6
    • Parking features: Garage Door Opener, Direct Access
    • Garage spaces: 2
    • Uncovered spaces: 4
    Features
    • Stories: 2
    • Patio & porch: Covered, Patio
    • Exterior features: Balcony, Private Street(s), Private Yard
    • Has private pool: Yes
    • Pool features: Heated
    • Has spa: Yes
    • Spa features: Heated, Private
    • Fencing: Block
    Lot
    • Size: 8,764 Square Feet
    • Features: Corner Lot, Desert Back, Desert Front
    Details
    • Parcel number: 21771680

    Construction

    Type & style
    • Home type: SingleFamily
    • Architectural style: Ranch,Spanish
    • Property subtype: Single Family Residence
    Materials
    • Stucco, Wood Frame, Painted
    • Roof: Tile
    Condition
    • Year built: 2005
    Details
    • Builder name: Monterey / Meritage

    Utilities & green energy

    • Sewer: Public Sewer
    • Water: City Water
    Green energy
    • Energy efficient items: Multi-Zones

    Community & HOA

    Community
    • Features: Golf, Gated, Community Spa, Community Spa Htd, Near Bus Stop, Concierge, Tennis Court(s), Playground, Biking/Walking Path, Fitness Center
    • Security: Fire Sprinkler System
    • Subdivision: DC Ranch
    HOA
    • Has HOA: Yes
    • Services included: Maintenance Grounds, Street Maint
    • HOA fee: $320 monthly
    • HOA name: DC Ranch
    • HOA phone: 480-513-1500
    Location
    • Region: Scottsdale

    Financial & listing details

    • Price per square foot: $433/sqft
    • Tax assessed value: $1,134,100
    • Annual tax amount: $5,309
    • Date on market: 10/7/2025
    • Cumulative days on market: 50 days
    • Listing terms: Cash,Conventional
    • Ownership: Fee Simple

    Price history

    DateEventPrice
    2/6/2024Sold$1,580,000-4.2%$433/sqft
    Source: ARMLS #6642299 Report a problem
    1/9/2024Contingent$1,650,000$453/sqft
    Source: ARMLS #6642299 Report a problem
    1/5/2024Listed for sale$1,650,000$453/sqft
    Source: ARMLS #6642299 Report a problem
    1/2/2024Contingent$1,650,000$453/sqft
    Source: ARMLS #6642299 Report a problem
    12/20/2023Listed for sale$1,650,000+100%$453/sqft
    Source: ARMLS #6642299 Report a problem
    11/30/2020Sold$825,000-8.2%$226/sqft
    Source: ARMLS #6100520 Report a problem
    9/24/2020Listed for sale$899,000$247/sqft
    Source: HomeSmart #6100520 Report a problem
    9/2/2020Pending sale$899,000$247/sqft
    Source: HomeSmart #6100520 Report a problem
    8/24/2020Price change$899,000-7.2%$247/sqft
    Source: HomeSmart #6100520 Report a problem
    7/13/2020Listed for sale$969,000+76.2%$266/sqft
    Source: HomeSmart #6100520 Report a problem
    8/2/2017Listing removed$3,995$1/sqft
    Source: HomeSmart Corporate (CRIL01) #5621480 Report a problem
    6/17/2017Listed for rent$3,995+5.1%$1/sqft
    Source: HomeSmart #5621480 Report a problem
    1/20/2017Listing removed$3,800$1/sqft
    Source: HomeSmart #5521221 Report a problem
    1/18/2017Listed for rent$3,800$1/sqft
    Source: HomeSmart #5521221 Report a problem
    1/13/2012Sold$550,000-27%$151/sqft
    Source: Public Record Report a problem
    8/30/2005Sold$752,918$207/sqft
    Source: Public Record Report a problem

    Public tax history

    YearProperty taxesTax assessment
    2025$3,216 +4.4%$113,410 -2.4%
    2024$3,080 -42.1%$116,160 +60%
    2023$5,316 +0.1%$72,590 +1.5%
    2022$5,309 +6.4%$71,520 +8.6%
    2021$4,989 +3.9%$65,850 +4.6%
    2020$4,804 +0.9%$62,950 +5.4%
    2019$4,762 $59,720 +0.2%
    2018$4,762 +4.7%$59,630 +0.8%
    2017$4,547 +7%$59,150 +1.6%
    2016$4,250 +3.8%$58,200 +3.4%
    2015$4,096 $56,280 +17.5%
    2014-- $47,880 +10.1%
    2013-- $43,500
    2012-- $43,500 -10.7%
    2011-- $48,700 -13.1%
    2010-- $56,060 -25.1%
    2009-- $74,820 -9.8%
    2008-- $82,950 +6.3%
    2007-- $78,050 +506%
    2006-- $12,880 +37.6%
    2005-- $9,360
    Find assessor info on the county website

    Neighborhood: DC Ranch

    Nearby schools

    GreatSchools rating
    Schools provided by the listing agent
    • Elementary: Copper Ridge Elementary School
    • Middle: Copper Ridge Middle School
    • High: Chaparral High School
    • District: Scottsdale Unified District

    Source: ARMLS. This data may not be complete. We recommend contacting the local school district to confirm school assignments for this home.

    Get a cash offer in 3 minutes
    Find out how much your home could sell for in as little as 3 minutes with a no-obligation cash offer.
    Estimated market value
    $1,795,500
    Get a cash offer in 3 minutes
    Find out how much your home could sell for in as little as 3 minutes with a no-obligation cash offer.
    Estimated market value
    $1,795,500