**SAVE $500/MO for a whole YEAR with 12 Months Seller Paid HOA dues!!**Stunning penthouse condo in the sought-after Town Center Terrace community! From the moment you step inside, you'll be captivated by wide-plank wood floors, soaring vaulted ceilings, and an abundance of natural light pouring in from every angle.
The open-concept layout is perfect for entertaining, with a spacious living and dining area highlighted by dramatic floor-to-ceiling stone accents and a cozy gas fireplace. The gourmet kitchen features quartz countertops, upgraded cabinetry, stainless steel appliances, and a breakfast bar that flows seamlessly into the living room.
Step outside to your expansive, south-facing covered patio and take in the peaceful views of the open space—ideal for your morning coffee or evening unwind.
Down the hall, you'll find two generous bedrooms, including a primary suite with a walk-in closet and private ensuite bath. The secondary bedroom connects to a full bathroom, offering both comfort and convenience for guests. A laundry closet with stackable washer and dryer is also conveniently located on the main level.
Upstairs, a spacious loft offers the perfect flex space—ideal for a home office, gym, or guest retreat.
Enjoy resort-style living with access to the clubhouse, fitness center, pool, hot tub, and grilling area. Located just steps from the Dayton Light Rail Station and with quick access to I-25, I-225, Cherry Creek State Park, the Denver Tech Center, and Kennedy Golf Course—commuting and exploring are a breeze.
Bonus: This home is located within the award-winning Cherry Creek School District. Don’t miss your chance to own this beautiful condo in a prime location—schedule your showing today!
Sold for $390,000
$390,000
9481 E Mansfield Avenue #301, Aurora, CO 80014
2beds
1,356sqft
Condominium
Built in 2005
-- sqft lot
$376,400 Zestimate®
$288/sqft
$2,339 Estimated rent
Home value
$376,400
$350,000 - $403,000
$2,339/mo
Zestimate® history
Owner options
List your home for rent
$2,339/mo
Rent Zestimate®
Find your next renter with Zillow Rental Manager. Plus, with online applications, you can quickly screen prospective tenants – for free.
$2,339/mo
Rent Zestimate®
Refinance and save
$2,780/mo
Est. payment
Refinancing to a lower rate could help reduce your monthly payments and save thousands over the life of the loan.
$2,780/mo
Est. payment
Explore your selling options
Work with a Zillow partner agent
Leverage their expertise and Zillow's premium Showcase listings to get your home seen by more buyers.
Get startedList with your own agent
Get your home in front of millions of buyers by listing it on Zillow.
Learn how to do itSell it yourself
Take full control of how buyers see your home on Zillow by listing For Sale by Owner (FSBO).
List your homeWhat's special
Soaring vaulted ceilingsSpacious loftStainless steel appliancesQuartz countertopsUpgraded cabinetryDramatic floor-to-ceiling stone accentsAbundance of natural light
Zillow last checked:
Listing updated:
Listed by:
Tara McCarthy 720-429-2021 HouseAddictsTeam@gmail.com,
eXp Realty, LLC,
Cody McCarthy 303-332-6339,
eXp Realty, LLC
Bought with:
Jordan Sherrill, 100070085
RE/MAX Professionals
Source: REcolorado as distributed by MLS GRID,MLS#: 9310223
Facts & features
Interior
Bedrooms & bathrooms
- Bedrooms: 2
- Bathrooms: 2
- Full bathrooms: 1
- 3/4 bathrooms: 1
- Main level bathrooms: 2
- Main level bedrooms: 2
Primary bedroom
- Description: Light & Bright With Fresh Paint. Walk In Closet With Custom Built In Organizer.
- Level: Main
- Area: 169 Square Feet
- Dimensions: 13 x 13
Bedroom
- Description: Junior Primary With Ensuite Bath
- Level: Main
- Area: 162.5 Square Feet
- Dimensions: 13 x 12.5
Primary bathroom
- Description: Stunning Updated Primary Bath
- Level: Main
- Area: 81 Square Feet
- Dimensions: 9 x 9
Bathroom
- Level: Main
Dining room
- Description: Stone Feature Wall & Wired Sconces Give It A Modern Appeal
- Level: Main
- Area: 130 Square Feet
- Dimensions: 10 x 13
Family room
- Description: Soaring Ceilings And Lot Of Natural Light - Cozy Gas Fireplace - Looks Out Onto Open Space
- Level: Main
- Area: 320 Square Feet
- Dimensions: 20 x 16
Kitchen
- Description: Extensive Counterspace + Breakfast Bar
- Level: Main
- Area: 125 Square Feet
- Dimensions: 12.5 x 10
Laundry
- Level: Main
Loft
- Description: Spacious Loft Is Perfect For An Office, Gym Or Playroom
- Level: Upper
- Area: 182.25 Square Feet
- Dimensions: 13.5 x 13.5
Heating
- Forced Air, Natural Gas
Cooling
- Central Air
Appliances
- Laundry: In Unit
Features
- Ceiling Fan(s), High Ceilings, Open Floorplan, Primary Suite, Smoke Free, Vaulted Ceiling(s), Walk-In Closet(s)
- Flooring: Carpet, Laminate, Tile
- Windows: Double Pane Windows
- Has basement: No
- Number of fireplaces: 1
- Fireplace features: Family Room, Gas, Gas Log
- Common walls with other units/homes: End Unit
Interior area
- Total structure area: 1,356
- Total interior livable area: 1,356 sqft
- Finished area above ground: 1,356
Property
Parking
- Total spaces: 2
- Details: Reserved Spaces: 2
Features
- Levels: Two
- Stories: 2
- Entry location: Penthouse
- Exterior features: Balcony
- Pool features: Outdoor Pool
- Has view: Yes
- View description: Meadow, Valley
Lot
- Features: Near Public Transit
Details
- Parcel number: 034771174
- Special conditions: Standard
Construction
Type & style
- Home type: Condo
- Property subtype: Condominium
- Attached to another structure: Yes
Materials
- Brick, Frame, Wood Siding
- Foundation: Concrete Perimeter
- Roof: Composition
Condition
- Updated/Remodeled
- Year built: 2005
Utilities & green energy
- Sewer: Public Sewer
- Water: Public
- Utilities for property: Cable Available, Electricity Connected, Internet Access (Wired), Natural Gas Connected, Phone Available
Community & HOA
Community
- Subdivision: Hampden Town Center
HOA
- Has HOA: Yes
- HOA fee: $501 monthly
- HOA name: M&M Property Management
- HOA phone: 866-611-5864
Location
- Region: Aurora
Financial & listing details
- Price per square foot: $288/sqft
- Tax assessed value: $416,300
- Annual tax amount: $2,851
- Date on market: 5/17/2025
- Listing terms: Cash,Conventional,FHA,VA Loan
- Exclusions: Sellers Personal Property / Staging Items
- Ownership: Individual
- Electric utility on property: Yes
- Road surface type: Paved
Price history
| Date | Event | Price |
|---|---|---|
| 8/19/2025 | Sold | $390,000-1.3%$288/sqft |
Source:  REcolorado as distributed by MLS GRID #9310223 Report a problem REcolorado as distributed by MLS GRID #9310223 Report a problem | ||
| 7/17/2025 | Pending sale | $395,000$291/sqft |
Source: REcolorado as distributed by MLS GRID #9310223 Report a problem | ||
| 7/10/2025 | Price change | $395,000-0.8%$291/sqft |
Source: REcolorado as distributed by MLS GRID #9310223 Report a problem | ||
| 6/2/2025 | Price change | $398,000-0.3%$294/sqft |
Source: REcolorado as distributed by MLS GRID #9310223 Report a problem | ||
| 5/17/2025 | Listed for sale | $399,000-6.1%$294/sqft |
Source: REcolorado as distributed by MLS GRID #9310223 Report a problem | ||
| 9/14/2022 | Sold | $425,000+30.8%$313/sqft |
Source: Public Record Report a problem | ||
| 7/30/2020 | Listing removed | $1,800$1/sqft |
Source: Bergan and Company Report a problem | ||
| 6/9/2020 | Price change | $1,800-5.3%$1/sqft |
Source: Bergan and Company Report a problem | ||
| 5/27/2020 | Price change | $1,900-5%$1/sqft |
Source: Bergan and Company Report a problem | ||
| 5/15/2020 | Listed for rent | $2,000+2.6%$1/sqft |
Source: Bergan and Company Report a problem | ||
| 5/8/2019 | Listing removed | $1,950$1/sqft |
Source: Bergan and Company Report a problem | ||
| 4/17/2019 | Price change | $1,950-6.9%$1/sqft |
Source: Bergan and Company Report a problem | ||
| 3/21/2019 | Price change | $2,095-4.8%$2/sqft |
Source: Bergan and Company Report a problem | ||
| 3/7/2019 | Listed for rent | $2,200+72%$2/sqft |
Source: Bergan and Company Report a problem | ||
| 11/13/2017 | Sold | $325,000$240/sqft |
Source: Public Record Report a problem | ||
| 10/25/2017 | Pending sale | $325,000$240/sqft |
Source: HomeSmart Cherry Creek Properties #9103541 Report a problem | ||
| 10/4/2017 | Listed for sale | $325,000$240/sqft |
Source: HomeSmart Cherry Creek Properties #9103541 Report a problem | ||
| 7/31/2017 | Listing removed | $325,000$240/sqft |
Source: HomeSmart Cherry Creek #9103541 Report a problem | ||
| 7/28/2017 | Listed for sale | $325,000+65.8%$240/sqft |
Source: HomeSmart Realty Group of Colorado #9103541 Report a problem | ||
| 9/30/2014 | Sold | $196,000+6%$145/sqft |
Source: Public Record Report a problem | ||
| 5/22/2012 | Listing removed | $1,279$1/sqft |
Source: Owner Report a problem | ||
| 5/7/2012 | Listed for rent | $1,279$1/sqft |
Source: Owner Report a problem | ||
| 12/4/2011 | Listing removed | $184,900$136/sqft |
Source: Cherry Creek Properties #1049639 Report a problem | ||
| 11/13/2011 | Price change | $184,900-5.1%$136/sqft |
Source: Cherry Creek Properties #1049639 Report a problem | ||
| 8/23/2011 | Listed for sale | $194,900-0.6%$144/sqft |
Source: Cherry Creek Properties #1049639 Report a problem | ||
| 11/14/2006 | Sold | $195,995$145/sqft |
Source: Public Record Report a problem | ||
Public tax history
| Year | Property taxes | Tax assessment |
|---|---|---|
| 2025 | $2,851 +3.9% | $26,019 +3.6% |
| 2024 | $2,743 +3.4% | $25,125 -13.6% |
| 2023 | $2,653 -1.4% | $29,090 +23.3% |
| 2022 | $2,691 | $23,595 -2.8% |
| 2021 | -- | $24,274 -2.8% |
| 2020 | $2,793 +36.5% | $24,982 |
| 2019 | $2,046 | -- |
| 2018 | $2,046 +0.9% | $17,993 |
| 2017 | $2,027 | $17,993 +10.5% |
| 2016 | -- | $16,287 |
| 2015 | -- | $16,287 +44.3% |
| 2014 | $1,852 +33.2% | $11,288 -20% |
| 2013 | $1,391 | $14,110 |
| 2012 | -- | $14,110 |
| 2011 | $1,796 +1.8% | $14,110 -7.6% |
| 2010 | $1,765 -3.7% | $15,270 |
| 2009 | $1,831 | $15,270 -2.9% |
| 2008 | -- | $15,729 +27.9% |
| 2007 | -- | $12,295 |
Find assessor info on the county website
Neighborhood: Third Cherry Creek
Nearby homes
- $305,0002 bd2 ba1.1k sqft9481 E Mansfield Ave UNIT 207, Aurora, CO 80014Sold
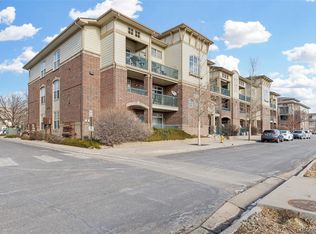
- $247,0001 bd1 ba815 sqft9481 E Mansfield Ave UNIT 103, Aurora, CO 80014Off Market
- $321,0002 bd2 ba1.1k sqft9481 E Mansfield Ave UNIT 208, Aurora, CO 80014Off Market
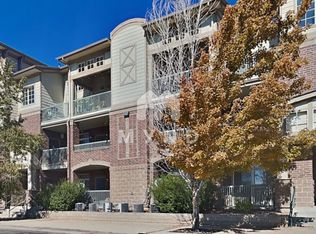
- $330,9002 bd2 ba1.3k sqft9481 E Mansfield Ave UNIT 308, Aurora, CO 80014Off Market

- $285,1001 bd1 ba971 sqft9481 E Mansfield Ave UNIT 303, Aurora, CO 80014Off Market
- $311,3002 bd2 ba1.1k sqft9481 E Mansfield Ave UNIT 108, Aurora, CO 80014Off Market
- $259,7001 bd1 ba815 sqft9481 E Mansfield Ave UNIT 204, Aurora, CO 80014Off Market
- $298,3002 bd2 ba1.1k sqft9481 E Mansfield Ave UNIT 201, Aurora, CO 80014Off Market
Nearby schools
GreatSchools rating
- 8/10Belleview Elementary SchoolGrades: PK-5Distance: 1.2 mi
- 8/10Campus Middle SchoolGrades: 6-8Distance: 1.1 mi
- 8/10Cherry Creek High SchoolGrades: 9-12Distance: 1.1 mi
Schools provided by the listing agent
- Elementary: Belleview
- Middle: Campus
- High: Cherry Creek
- District: Cherry Creek 5
Source: REcolorado as distributed by MLS GRID. This data may not be complete. We recommend contacting the local school district to confirm school assignments for this home.
Get a cash offer in 3 minutes
Find out how much your home could sell for in as little as 3 minutes with a no-obligation cash offer.
Estimated market value
$376,400
Get a cash offer in 3 minutes
Find out how much your home could sell for in as little as 3 minutes with a no-obligation cash offer.
Estimated market value
$376,400
- Colorado
- Arapahoe County
- Aurora
- 80014
- Third Cherry Creek
- 9481 E Mansfield Avenue Unit 301
Nearby cities
Nearby neighborhoods
Nearby zip codes
Other Aurora Topics
