Immaculately kept and meticulously maintained, this stunning 3 Bedroom townhome offers the perfect blend of luxury and comfort. With a spacious layout that lives like a single-family home, you'll enjoy the privacy and convenience of being an end unit while also experiencing a sun-drenched home with south facing windows. Boasting 3 bedrooms and 4 bathrooms, this home is ideal for families or those who love to host guests. The updates are endless including a newer furnace with whole house humidifier, gas Rheem water heater, Reverse Osmosis water system, stainless appliances, Ethernet pre-wiring throughout the home, surround sound system,220 Volt EV Charger and a newer roof! An oversized two-car garage and an incredible backyard with newer raised garden beds and stylish brick pavers round out this home that has it all! Located in a great community with rarely available townhomes, you'll have access to top-rated Cherry Creek schools, parks, shopping, and dining options. Don't miss out on this rare opportunity to own a piece of paradise in the heart of a thriving neighborhood.
Sold for $504,000
$504,000
9481 E Mexico Avenue, Denver, CO 80247
3beds
1,882sqft
Townhouse
Built in 2001
2,265 Square Feet Lot
$465,800 Zestimate®
$268/sqft
$2,964 Estimated rent
Home value
$465,800
$443,000 - $489,000
$2,964/mo
Zestimate® history
Owner options
List your home for rent
$2,964/mo
Rent Zestimate®
Find your next renter with Zillow Rental Manager. Plus, with online applications, you can quickly screen prospective tenants – for free.
$2,964/mo
Rent Zestimate®
Refinance and save
$3,213/mo
Est. payment
Refinancing to a lower rate could help reduce your monthly payments and save thousands over the life of the loan.
$3,213/mo
Est. payment
Explore your selling options
Work with a Zillow partner agent
Leverage their expertise and Zillow's premium Showcase listings to get your home seen by more buyers.
Get startedList with your own agent
Get your home in front of millions of buyers by listing it on Zillow.
Learn how to do itSell it yourself
Take full control of how buyers see your home on Zillow by listing For Sale by Owner (FSBO).
List your homeWhat's special
Zillow last checked:
Listing updated:
Listed by:
Brittany Brennan 303-895-8104 brittany@thrivedenver.com,
Thrive Real Estate Group
Bought with:
Andy Leung, 100078175
eXp Realty, LLC
Source: REcolorado as distributed by MLS GRID,MLS#: 8438483
Facts & features
Interior
Bedrooms & bathrooms
- Bedrooms: 3
- Bathrooms: 4
- Full bathrooms: 3
- 1/2 bathrooms: 1
- Main level bathrooms: 1
Primary bedroom
- Description: Spacious Primary Bedroom And Massive Walk In Closet
- Level: Upper
Bedroom
- Description: Large Second Bedroom Upstairs
- Level: Upper
Bedroom
- Description: Third Bedroom With Included Murphy Bed
- Level: Basement
Primary bathroom
- Description: Beautifully Updated Primary Bath With Stylish Granite And Tile
- Level: Upper
Bathroom
- Description: Updated Second Full Bath Upstairs
- Level: Upper
Bathroom
- Description: Full Bath Downstairs Perfect For A Guest Suite
- Level: Basement
Bathroom
- Description: Nicely Updated And Convenient Main Level Half Bath
- Level: Main
Dining room
- Description: Large Dining Room With Room For Barstools
- Level: Main
Family room
- Description: Great Family Room With Built In Speaker System And Sub-Woofer
- Level: Basement
Kitchen
- Description: Updated Granite And Tile Backsplash Compliment A Spacious Kitchen With Newer Appliances
- Level: Main
Laundry
- Description: Nicely Sized Laundry Room With Built In Shelving
- Level: Basement
Living room
- Description: Large Open Living Room With Vaulted Ceilings And Natural Light
- Level: Main
Heating
- Forced Air
Cooling
- Central Air
Appliances
- Included: Dishwasher, Disposal, Dryer, Freezer, Gas Water Heater, Humidifier, Microwave, Oven, Range, Refrigerator, Self Cleaning Oven, Washer, Water Purifier, Water Softener
- Laundry: In Unit
Features
- Ceiling Fan(s), High Ceilings, Open Floorplan, Pantry, Primary Suite, Smart Thermostat, Sound System, Vaulted Ceiling(s), Walk-In Closet(s), Wired for Data
- Flooring: Carpet, Wood
- Basement: Finished,Sump Pump,Unfinished
- Number of fireplaces: 1
- Fireplace features: Family Room, Gas
- Common walls with other units/homes: End Unit,No One Above,No One Below,1 Common Wall
Interior area
- Total structure area: 1,882
- Total interior livable area: 1,882 sqft
- Finished area above ground: 1,226
- Finished area below ground: 647
Property
Parking
- Total spaces: 2
- Parking features: Dry Walled, Electric Vehicle Charging Station(s), Lighted, Oversized
- Attached garage spaces: 2
Features
- Levels: Two
- Stories: 2
- Patio & porch: Front Porch, Patio
- Exterior features: Garden, Private Yard
- Fencing: Full
Lot
- Size: 2,265 Square Feet
- Features: Corner Lot, Landscaped
Details
- Parcel number: 033976495
- Special conditions: Standard
- Other equipment: Home Theater, Satellite Dish
Construction
Type & style
- Home type: Townhouse
- Property subtype: Townhouse
- Attached to another structure: Yes
Materials
- Other, Wood Siding
- Roof: Composition
Condition
- Year built: 2001
Utilities & green energy
- Electric: 220 Volts in Garage
- Sewer: Public Sewer
- Water: Public
- Utilities for property: Cable Available, Internet Access (Wired)
Community & HOA
Community
- Security: 24 Hour Security, Carbon Monoxide Detector(s), Secured Garage/Parking, Security System, Smart Cameras, Smart Locks, Smart Security System, Smoke Detector(s), Video Doorbell
- Subdivision: Paula Dora
HOA
- Has HOA: Yes
- Services included: Reserve Fund, Insurance, Irrigation, Maintenance Grounds, Maintenance Structure, Snow Removal, Trash
- HOA fee: $300 monthly
- HOA name: Brookstone HOA
- HOA phone: 833-266-3646
Location
- Region: Denver
Financial & listing details
- Price per square foot: $268/sqft
- Tax assessed value: $514,600
- Annual tax amount: $2,320
- Date on market: 3/7/2024
- Listing terms: Cash,Conventional,FHA,VA Loan
- Exclusions: Staging Items
- Ownership: Individual
- Electric utility on property: Yes
- Road surface type: Alley Paved
Price history
| Date | Event | Price |
|---|---|---|
| 5/27/2026 | Listing removed | $3,200$2/sqft |
Source: Zillow Rentals Report a problem | ||
| 5/9/2026 | Price change | $3,200-3%$2/sqft |
Source: Zillow Rentals Report a problem | ||
| 4/28/2026 | Price change | $3,300-4.3%$2/sqft |
Source: Zillow Rentals Report a problem | ||
| 4/21/2026 | Listed for rent | $3,450$2/sqft |
Source: Zillow Rentals Report a problem | ||
| 4/8/2024 | Sold | $504,000+1.8%$268/sqft |
Source:  REcolorado as distributed by MLS GRID #8438483 Report a problem REcolorado as distributed by MLS GRID #8438483 Report a problem | ||
| 3/11/2024 | Pending sale | $495,000$263/sqft |
Source: REcolorado as distributed by MLS GRID #8438483 Report a problem | ||
| 3/7/2024 | Listed for sale | $495,000+32%$263/sqft |
Source: REcolorado as distributed by MLS GRID #8438483 Report a problem | ||
| 5/15/2018 | Sold | $375,000$199/sqft |
Source: Public Record Report a problem | ||
| 4/11/2018 | Pending sale | $375,000$199/sqft |
Source: HomeSmart Realty Group #1853575 Report a problem | ||
| 3/15/2018 | Listed for sale | $375,000+63%$199/sqft |
Source: HomeSmart Realty Group #1853575 Report a problem | ||
| 7/26/2002 | Sold | $230,000$122/sqft |
Source: Public Record Report a problem | ||
Public tax history
| Year | Property taxes | Tax assessment |
|---|---|---|
| 2025 | $2,843 +14.3% | $32,163 +9.3% |
| 2024 | $2,488 +7.2% | $29,433 -12% |
| 2023 | $2,320 -0.5% | $33,440 +28.5% |
| 2022 | $2,332 | $26,028 -2.8% |
| 2021 | -- | $26,777 +0.2% |
| 2020 | $2,351 +68.6% | $26,720 |
| 2019 | $1,394 | $26,720 +24.3% |
| 2018 | $1,394 +1.3% | $21,499 |
| 2017 | $1,377 | $21,499 +27.2% |
| 2016 | -- | $16,899 |
| 2015 | -- | $16,899 +33.7% |
| 2014 | $899 +26.9% | $12,640 -11.5% |
| 2013 | $708 | $14,290 |
| 2012 | -- | $14,290 |
| 2011 | $1,567 +2.2% | $14,290 -11.2% |
| 2010 | $1,533 -12.2% | $16,100 |
| 2009 | $1,747 | $16,100 -12.1% |
| 2008 | -- | $18,324 |
| 2007 | -- | $18,324 -10.9% |
| 2006 | -- | $20,560 |
| 2005 | -- | $20,560 +208.2% |
| 2002 | $551 +131.2% | $6,670 +155.6% |
| 2001 | $238 | $2,610 |
Find assessor info on the county website
Neighborhood: 80247
Nearby homes
- $504,9004 bd3 ba2.6k sqft9483 E Mexico Ave, Denver, CO 80247Off Market
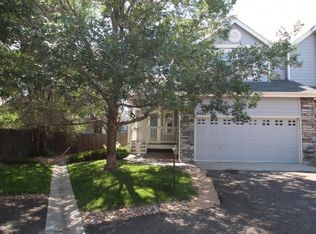
- $5002,221 Square Feet9473 E Mexico Ave, Denver, CO 80247Off Market
- $459,4003 bd4 ba1.9k sqft9461 E Mexico Ave, Denver, CO 80247Off Market
- $466,6003 bd2 ba2.6k sqft9463 E Mexico Ave, Denver, CO 80247Off Market
- $5002,221 Square Feet9471 E Mexico Ave, Denver, CO 80247Off Market
- $490,0004 bd3 ba2.6k sqft9443 E Mexico Ave, Denver, CO 80247Sold
- $498,9003 bd3 ba2k sqft9453 E Mexico Ave, Denver, CO 80247Off Market
- $429,1003 bd2 ba1.3k sqft9451 E Mexico Ave, Denver, CO 80247Off Market
Nearby schools
GreatSchools rating
- 3/10Village East Community Elementary SchoolGrades: PK-5Distance: 1.4 mi
- 3/10Prairie Middle SchoolGrades: 6-8Distance: 2 mi
- 6/10Overland High SchoolGrades: 9-12Distance: 1.9 mi
Schools provided by the listing agent
- Elementary: Village East
- Middle: Prairie
- High: Overland
- District: Cherry Creek 5
Source: REcolorado as distributed by MLS GRID. This data may not be complete. We recommend contacting the local school district to confirm school assignments for this home.
Get a cash offer in 3 minutes
Find out how much your home could sell for in as little as 3 minutes with a no-obligation cash offer.
Estimated market value
$465,800
Get a cash offer in 3 minutes
Find out how much your home could sell for in as little as 3 minutes with a no-obligation cash offer.
Estimated market value
$465,800
- Colorado
- Arapahoe County
- Denver
- 80247
- 9481 E Mexico Avenue
Nearby cities
Nearby neighborhoods
Nearby zip codes
Other Denver Topics
