Skip main navigation
Off market
  • $231,200

    9481 Highland Oak Dr Unit 1511, Tampa, FL 33647

    3beds
    1,274sqft
    Condo
    Built in 1992
    -- sqft lot
    $231,200 Zestimate®
    $181/sqft
    $2,003 Estimated rent

    Home value

    $231,200

    $220,000 - $243,000

    $2,003/mo

    Zestimate® history
    Loading
    Loading...

    Owner options

    List your home for rent

    $2,003/mo

    Rent Zestimate®

    Find your next renter with Zillow Rental Manager. Plus, with online applications, you can quickly screen prospective tenants – for free.

    Learn more

    $2,003/mo

    Rent Zestimate®

    Refinance and save

    $2,121/mo

    Est. payment

    Refinancing to a lower rate could help reduce your monthly payments and save thousands over the life of the loan.

    See today's rates

    $2,121/mo

    Est. payment

    Explore your selling options

    Work with a Zillow partner agent

    Leverage their expertise and Zillow's premium Showcase listings to get your home seen by more buyers.

    Get started

    List with your own agent

    Get your home in front of millions of buyers by listing it on Zillow.

    Learn how to do it

    Sell it yourself

    Take full control of how buyers see your home on Zillow by listing For Sale by Owner (FSBO).

    List your home

    What's special

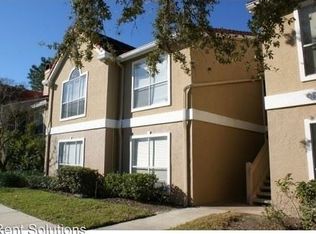
    Ground Floor and single car garage, 1274 square feet of beautiful Newly renovated luxurious 3 Bed, 2 Bath Condo with balcony/Patio located in exclusive gated community of Hunters Green in New Tampa Area. Kitchen has beautiful wood cabinets and granite counter, tile floor, pantry, and Newer Appliances. All 3 Bedrooms have large custom built closets. Master Bedroom is carpeted and has attached master bath with granite sink. 2nd bedroom has hardwood floors and attached 2nd bathroom. 3rd bedroom can be used as den or office and also has hardwood floors. Living room and Dining room have beautiful hardwood floors. The rest of the condo has new tile floor. Laundry room located inside unit with newer washer and dryer. Master Bedroom and Living room have tinted windows to keep out hot Florida sun and heat. Assigned parking right outside unit as well as garage. Club house includes Fitness Center Gym and Olympic size swimming pool with spa. Across the street is the huge Hunters Green park that has Tennis courts, Soccer field, Baseball field, Basketball courts, Golf as well as playground and a walking trail. Walking distance to Hunters Green Elementary and Benito Middle schools. Minutes away from Wharton high school, Pride Elementary and USF. Close to all major roads - Bruce B Downs, Morris Bridge Road, Telecom Parkway and I-75. Conveniently located to Restaurants, Malls, Shopping, Offices, Premium Outlet Center, Movies, and Hospital. Close to Equestrian Parc and Hidden River Office complexes. DO NOT miss out on living here. Available Immediately. Call 732-421-1701 or 732-470-6883 for immediate showing.

    This property is not currently displayed as for sale or rent on Zillow. This may be different from what's on other websites or public sources.

    Facts & features

    Interior

    Bedrooms & bathrooms
    • Bedrooms: 3
    • Bathrooms: 2
    • Full bathrooms: 2
    Heating
    • Forced air, Electric
    Cooling
    • Central
    Appliances
    • Included: Dishwasher, Dryer, Freezer, Garbage disposal, Microwave, Range / Oven, Refrigerator, Trash compactor, Washer
    • Laundry: In Unit
    Features
    • Flooring: Tile, Carpet, Hardwood
    • Basement: None
    Interior area
    • Total interior livable area: 1,274 sqft

    Property

    Parking
    • Total spaces: 2
    • Parking features: Garage - Detached, Off-street
    Features
    • Exterior features: Stucco
    • Has view: Yes
    • View description: Park
    Lot
    • Size: 1,306 Square Feet
    Details
    • Parcel number: 20271769M000000015110A

    Construction

    Type & style
    • Home type: Condo
    Materials
    • wood frame
    • Roof: Other
    Condition
    • Year built: 1992

    Community & HOA

    Community
    • Features: Fitness Center
    HOA
    • Has HOA: Yes
    • HOA fee: $450 monthly
    Location
    • Region: Tampa

    Financial & listing details

    • Price per square foot: $181/sqft
    • Tax assessed value: $172,183
    • Annual tax amount: $2,573

    Price history

    DateEventPrice
    4/24/2026Listing removed$245,000$192/sqft
    Source: Stellar MLS #TB8390685 Report a problem
    8/14/2025Price change$245,000-2%$192/sqft
    Source: Stellar MLS #TB8390685 Report a problem
    6/2/2025Listed for sale$250,000+100%$196/sqft
    Source: Stellar MLS #TB8390685 Report a problem
    3/24/2021Listing removed--
    Source: Owner Report a problem
    5/29/2020Sold$125,000-2%$98/sqft
    Source: Agent Provided Report a problem
    5/20/2020Pending sale$127,500$100/sqft
    Source: Owner Report a problem
    4/29/2020Price change$127,500+2%$100/sqft
    Source: Owner Report a problem
    4/24/2020Price change$125,000+4.2%$98/sqft
    Source: Owner Report a problem
    4/14/2020Listed for sale$120,000+1.7%$94/sqft
    Source: Owner Report a problem
    2/16/2019Listing removed$1,400$1/sqft
    Source: Owner Report a problem
    2/16/2019Price change$1,400+3.7%$1/sqft
    Source: Owner Report a problem
    2/5/2019Price change$1,350-3.6%$1/sqft
    Source: Owner Report a problem
    1/17/2019Listed for rent$1,400$1/sqft
    Source: Owner Report a problem
    7/16/2018Listing removed$1,400$1/sqft
    Source: Owner Report a problem
    7/9/2018Sold$118,000-1.7%$93/sqft
    Source: Public Record Report a problem
    7/1/2018Listed for rent$1,400$1/sqft
    Source: Owner Report a problem
    6/11/2018Pending sale$120,000$94/sqft
    Source: KELLER WILLIAMS TAMPA CENTRAL #T2936241 Report a problem
    3/23/2018Listed for sale$120,000+13.2%$94/sqft
    Source: WESTBAY REAL ESTATE #T2936241 Report a problem
    10/24/2016Sold$106,000-3.6%$83/sqft
    Source: Stellar MLS #T2840373 Report a problem
    9/14/2016Listed for sale$110,000+144.4%$86/sqft
    Source: KELLER WILLIAMS TAMPA PROP. #T2840373 Report a problem
    6/15/2015Sold$45,000-65.3%$35/sqft
    Source: Agent Provided Report a problem
    1/21/2004Sold$129,500$102/sqft
    Source: Public Record Report a problem

    Public tax history

    YearProperty taxesTax assessment
    2025$2,573 +5.1%$172,183 +0.4%
    2024$2,449 +3.2%$171,503 +3%
    2023$2,372 +7.9%$166,508 +57%
    2022$2,199 +15.7%$106,085 +10%
    2021$1,901 +2.6%$96,441 +7.1%
    2020$1,853 +3.7%$90,032 +4.8%
    2019$1,787 $85,910 +6.1%
    2018$1,787 +38.7%$80,959 +35.8%
    2017$1,288 $59,624 +72.4%
    2016$1,288 +153%$34,587 +5.9%
    2015$509 +10.5%$32,654 +5.8%
    2014$461 $30,874 +5.9%
    2013$461 +29.6%$29,149 +5.9%
    2012$355 -6%$27,538 -3.2%
    2011$378 -37.2%$28,446 -42.5%
    2010$602 -63.9%$49,449 -50.1%
    2009$1,667 -12.2%$99,014 -11.7%
    2008$1,899 -8.9%$112,103 -6%
    2007$2,084 -13.3%$119,210 -4.5%
    2006$2,403 +20.5%$124,790 +19.8%
    2005$1,993 $104,188 +7.9%
    2004-- $96,593
    Find assessor info on the county website

    Neighborhood: Hunters Green

    Nearby schools

    GreatSchools rating
    Schools provided by the listing agent
    • Elementary: Hunters Green Elem
    • Middle: Benito-HB
    • High: Wharton-HB

    Source: The MLS. This data may not be complete. We recommend contacting the local school district to confirm school assignments for this home.

    Get a cash offer in 3 minutes
    Find out how much your home could sell for in as little as 3 minutes with a no-obligation cash offer.
    Estimated market value
    $231,200
    Get a cash offer in 3 minutes
    Find out how much your home could sell for in as little as 3 minutes with a no-obligation cash offer.
    Estimated market value
    $231,200