Situated in the sought-after Stonegate community, this meticulously maintained residence offers a refined blend of comfort and thoughtful design. The open floorplan is introduced by a soaring double-height entry and front living area, complemented by vaulted ceilings that enhance natural light throughout. Bathed in afternoon sun, the kitchen features generous cabinetry and stainless steel appliances — including a new refrigerator. A spacious living room centers around a tiled fireplace, while the dedicated office offers inspiring mountain views of Mount Bierstadt and Mount Blue Sky. The large primary suite includes a serene bath with a double vanity. Outdoors, a fenced-in backyard with a covered pergola, sprinkler and drip system extends the living space. An attached two-car garage offers additional storage. With a convenient laundry closet, tile-shingled roof for hail resistance, ADT security, radon mitigation and pristine condition throughout, this inviting home is move-in ready. Don't forget the access to the exclusive Stonegate pool to keep you cool this summer! This home is set on a large crawlspace that is professionally sealed so although there is no basement, there is additional storage space available. Located close to shops and restaurants (King Sooper on Jordan. Wal Mart Lone Tree
1-25 (5 minutes) and C470 (2 minutes away)
Anthony’s Pizza on Jordan. Old Town Parker (15 min).
Sold for $565,000
$565,000
9481 Longstone Drive, Parker, CO 80134
3beds
1,652sqft
Single Family Residence
Built in 2002
5,227 Square Feet Lot
$562,500 Zestimate®
$342/sqft
$2,943 Estimated rent
Home value
$562,500
$534,000 - $591,000
$2,943/mo
Zestimate® history
Owner options
List your home for rent
$2,943/mo
Rent Zestimate®
Find your next renter with Zillow Rental Manager. Plus, with online applications, you can quickly screen prospective tenants – for free.
$2,943/mo
Rent Zestimate®
Refinance and save
$4,116/mo
Est. payment
Refinancing to a lower rate could help reduce your monthly payments and save thousands over the life of the loan.
$4,116/mo
Est. payment
Explore your selling options
Work with a Zillow partner agent
Leverage their expertise and Zillow's premium Showcase listings to get your home seen by more buyers.
Get startedList with your own agent
Get your home in front of millions of buyers by listing it on Zillow.
Learn how to do itSell it yourself
Take full control of how buyers see your home on Zillow by listing For Sale by Owner (FSBO).
List your homeWhat's special
Tiled fireplaceInspiring mountain viewsFenced-in backyardLarge primary suiteSprinkler and drip systemVaulted ceilingsStainless steel appliances
Zillow last checked:
Listing updated:
Listed by:
Rachel Durante 720-233-7808 Rachel.Durante@milehimodern.com,
Milehimodern
Bought with:
Ross Blahnik, 100070686
Compass - Denver
Source: REcolorado as distributed by MLS GRID,MLS#: 6094199
Facts & features
Interior
Bedrooms & bathrooms
- Bedrooms: 3
- Bathrooms: 3
- Full bathrooms: 2
- 1/2 bathrooms: 1
- Main level bathrooms: 1
Primary bedroom
- Level: Upper
Bedroom
- Level: Upper
Bedroom
- Level: Upper
Primary bathroom
- Level: Upper
Bathroom
- Level: Main
Bathroom
- Level: Upper
Family room
- Level: Main
Kitchen
- Level: Main
Living room
- Level: Main
Heating
- Forced Air, Natural Gas
Cooling
- Central Air
Appliances
- Included: Dishwasher, Disposal, Dryer, Microwave, Range, Refrigerator, Washer
- Laundry: In Unit
Features
- Built-in Features, Ceiling Fan(s), Eat-in Kitchen, Entrance Foyer, Five Piece Bath, Granite Counters, High Ceilings, Open Floorplan, Pantry, Primary Suite, Radon Mitigation System, Walk-In Closet(s)
- Flooring: Carpet, Tile, Vinyl
- Windows: Window Coverings
- Basement: Crawl Space
- Number of fireplaces: 1
- Fireplace features: Family Room, Gas
Interior area
- Total structure area: 1,652
- Total interior livable area: 1,652 sqft
- Finished area above ground: 1,652
Property
Parking
- Total spaces: 2
- Parking features: Concrete
- Attached garage spaces: 2
Features
- Levels: Two
- Stories: 2
- Patio & porch: Covered, Front Porch, Patio
- Exterior features: Lighting, Private Yard, Rain Gutters
- Fencing: Full
- Has view: Yes
- View description: Mountain(s)
Lot
- Size: 5,227 Square Feet
- Features: Landscaped, Sprinklers In Front, Sprinklers In Rear
Details
- Parcel number: R0431884
- Zoning: PDU
- Special conditions: Standard
Construction
Type & style
- Home type: SingleFamily
- Architectural style: Traditional
- Property subtype: Single Family Residence
Materials
- Brick, Other, Wood Siding
- Roof: Other
Condition
- Year built: 2002
Utilities & green energy
- Sewer: Public Sewer
- Water: Public
- Utilities for property: Electricity Connected, Internet Access (Wired), Natural Gas Connected, Phone Available
Community & HOA
Community
- Security: Radon Detector, Security System, Smoke Detector(s), Video Doorbell
- Subdivision: Stonegate
HOA
- Has HOA: Yes
- HOA fee: $725 annually
- HOA name: Stonegate
- HOA phone: 303-858-9909
Location
- Region: Parker
Financial & listing details
- Price per square foot: $342/sqft
- Tax assessed value: $556,141
- Annual tax amount: $4,859
- Date on market: 5/12/2025
- Listing terms: Cash,Conventional,FHA,Other
- Exclusions: Personal Property And/Or Staging Items.
- Ownership: Individual
- Electric utility on property: Yes
- Road surface type: Paved
Price history
| Date | Event | Price |
|---|---|---|
| 9/16/2025 | Sold | $565,000$342/sqft |
Source:  REcolorado as distributed by MLS GRID #6094199 Report a problem REcolorado as distributed by MLS GRID #6094199 Report a problem | ||
| 8/17/2025 | Pending sale | $565,000$342/sqft |
Source: REcolorado as distributed by MLS GRID #6094199 Report a problem | ||
| 8/15/2025 | Price change | $565,000-1.7%$342/sqft |
Source: REcolorado as distributed by MLS GRID #6094199 Report a problem | ||
| 8/2/2025 | Price change | $575,000-1.7%$348/sqft |
Source: REcolorado as distributed by MLS GRID #6094199 Report a problem | ||
| 6/30/2025 | Price change | $585,000-2.3%$354/sqft |
Source: REcolorado as distributed by MLS GRID #6094199 Report a problem | ||
| 6/22/2025 | Price change | $599,000-2.6%$363/sqft |
Source: REcolorado as distributed by MLS GRID #6094199 Report a problem | ||
| 6/12/2025 | Price change | $615,000-1.6%$372/sqft |
Source: REcolorado as distributed by MLS GRID #6094199 Report a problem | ||
| 5/24/2025 | Price change | $625,000-1.6%$378/sqft |
Source: REcolorado as distributed by MLS GRID #6094199 Report a problem | ||
| 5/12/2025 | Listed for sale | $635,000+9.5%$384/sqft |
Source: REcolorado as distributed by MLS GRID #6094199 Report a problem | ||
| 9/28/2022 | Sold | $580,000-7.3%$351/sqft |
Source: Public Record Report a problem | ||
| 6/13/2022 | Sold | $625,500+186.8%$379/sqft |
Source: Public Record Report a problem | ||
| 9/17/2002 | Sold | $218,112$132/sqft |
Source: Public Record Report a problem | ||
Public tax history
| Year | Property taxes | Tax assessment |
|---|---|---|
| 2025 | $4,859 -0.7% | $34,760 -15.1% |
| 2024 | $4,893 +32% | $40,930 -1% |
| 2023 | $3,707 -3.5% | $41,330 +47.6% |
| 2022 | $3,841 | $28,000 -2.8% |
| 2021 | -- | $28,800 +4% |
| 2020 | $3,705 +14.6% | $27,700 |
| 2019 | $3,232 | $27,700 +15.9% |
| 2018 | $3,232 +4.8% | $23,890 |
| 2017 | $3,083 +11.2% | $23,890 +10.9% |
| 2016 | $2,773 -1.5% | $21,550 |
| 2015 | $2,817 +6.1% | $21,550 +21.7% |
| 2014 | $2,654 | $17,710 |
| 2013 | -- | $17,710 -1.5% |
| 2012 | -- | $17,980 |
| 2011 | -- | $17,980 -3.4% |
| 2010 | -- | $18,610 -5.8% |
| 2009 | $1,340 | $19,760 |
| 2008 | -- | $19,760 +7.4% |
| 2007 | -- | $18,390 |
| 2006 | $2,478 +3.4% | $18,390 +3.4% |
| 2004 | $2,396 +141.4% | $17,780 +254.2% |
| 2003 | $993 | $5,020 +222.6% |
| 2002 | -- | $1,556 |
Find assessor info on the county website
Neighborhood: Stonegate
Nearby homes
- $573,7003 bd3 ba1.9k sqft9473 Longstone Dr, Parker, CO 80134Off Market

- $600,3004 bd3 ba1.9k sqft9485 Longstone Dr, Parker, CO 80134Off Market
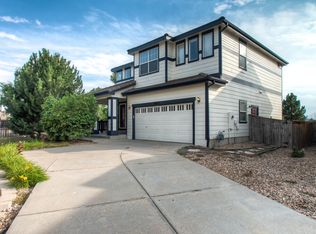
- $521,8003 bd3 ba1.4k sqft9489 Longstone Dr, Parker, CO 80134Off Market
- $566,5003 bd3 ba1.4k sqft9465 Longstone Dr, Parker, CO 80134Sold

- $547,5003 bd2 ba1.3k sqft9497 Longstone Dr, Parker, CO 80134Off Market
- $582,8003 bd3 ba1.9k sqft9488 Longstone Dr, Parker, CO 80134Off Market
- $543,5003 bd3 ba1.6k sqft9457 Longstone Dr, Parker, CO 80134Off Market
- $532,2003 bd2 ba1.6k sqft9501 Longstone Dr, Parker, CO 80134Off Market
Nearby schools
GreatSchools rating
- 7/10Mammoth Heights Elementary SchoolGrades: PK-6Distance: 0.2 mi
- 4/10Sierra Middle SchoolGrades: 7-8Distance: 2 mi
- 8/10Chaparral High SchoolGrades: 9-12Distance: 0.3 mi
Schools provided by the listing agent
- Elementary: Mammoth Heights
- Middle: Sierra
- High: Chaparral
- District: Douglas RE-1
Source: REcolorado as distributed by MLS GRID. This data may not be complete. We recommend contacting the local school district to confirm school assignments for this home.
Get a cash offer in 3 minutes
Find out how much your home could sell for in as little as 3 minutes with a no-obligation cash offer.
Estimated market value
$562,500
Get a cash offer in 3 minutes
Find out how much your home could sell for in as little as 3 minutes with a no-obligation cash offer.
Estimated market value
$562,500
- Colorado
- Douglas County
- Parker
- 80134
- Stonegate
- 9481 Longstone Drive
Nearby cities
Nearby neighborhoods
Nearby zip codes
Other Parker Topics
