Skip main navigation
Closed
  • $930,000

    9481 Scott St, Rockford, MN 55373

    5beds
    5,161sqft
    Single Family Residence
    Built in 1970
    10.4 Acres Lot
    $-- Zestimate®
    $180/sqft
    $2,691 Estimated rent

    Home value

    Not available

    Estimated sales range

    Not available

    $2,691/mo

    Zestimate® history
    Loading
    Loading...

    Owner options

    List your home for rent

    $2,691/mo

    Rent Zestimate®

    Find your next renter with Zillow Rental Manager. Plus, with online applications, you can quickly screen prospective tenants – for free.

    Learn more

    $2,691/mo

    Rent Zestimate®

    Refinance and save

    $5,898/mo

    Est. payment

    Refinancing to a lower rate could help reduce your monthly payments and save thousands over the life of the loan.

    See today's rates

    $5,898/mo

    Est. payment

    Explore your selling options

    Work with a Zillow partner agent

    Leverage their expertise and Zillow's premium Showcase listings to get your home seen by more buyers.

    Get started

    List with your own agent

    Get your home in front of millions of buyers by listing it on Zillow.

    Learn how to do it

    Sell it yourself

    Take full control of how buyers see your home on Zillow by listing For Sale by Owner (FSBO).

    List your home

    What's special

    Private fireplaceModern amenitiesOversized detached garagePanoramic natural viewsRustic charmArchitectural beautyRemarkable woodwork
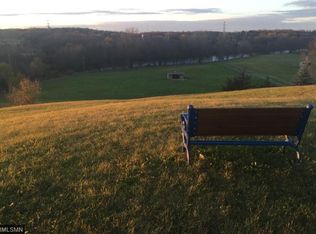
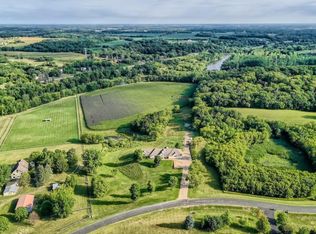
    Soaring ceilings, impressive cedar woodwork, panoramic natural views and riverfront. A barn masterfully reimagined into a timeless historic home by world renowned park expert Clifton E. French and his wife Joanne in the seventies. Thoughtfully renovated by a father son duo who brought modern comforts while honoring the French homestead history and charm. This beautiful property sits on over 10 acres of rolling land with just over 500 ft of riverfront on the Crow River. Five acres of tillable hay suitable for conversion to horse pasture. Not your average hobby farm, this home blends modern amenities and rustic charm. Step inside and dreams begin to unfold. Breathtaking great room with unbeatable views. Large wrap around deck and sun room. Convenient primary bedroom on the main level with private fireplace. Beautifully updated kitchen and bathrooms with walk in tile showers. Remarkable woodwork as seen on the open staircase and thoughtfully preserved beams. Architectural beauty in each room. Two additional bedrooms with jack and jill bathroom on secondary level. This home includes a unique third floor; an old hanger room, loft and bridge perfect for staring at the stars and views that will take your breath away. In the lower level you'll find a full secondary en-suite with it's own entrance, walkout patio, kitchen and two bedrooms. Don't miss the attached original silo in the lower level. Spacious attached garage, half being used as a workshop currently. Additional oversized detached garage perfect for extra vehicles. Whether your dreaming of a peaceful riverside homestead, a multi-generational retreat, or a story book setting hobby farm - this property is pure magic.

    Zillow last checked:

    Listing updated:

    Listed by:

    Tamara S Trapp 763-213-7889,

    Keller Williams Premier Realty Lake Minnetonka,

    Alexander Trapp 218-343-2885

    Bought with:

    Adam Darula

    Pemberton RE

    Source: NorthstarMLS as distributed by MLS GRID,MLS#: 6759500MLS Logo

    Facts & features

    Interior

    Bedrooms & bathrooms
    • Bedrooms: 5
    • Bathrooms: 4
    • Full bathrooms: 1
    • 3/4 bathrooms: 2
    • 1/2 bathrooms: 1
    Bedroom
    • Level: Main
    • Area: 160 Square Feet
    • Dimensions: 16x10
    Bedroom 2
    • Level: Upper
    • Area: 139.33 Square Feet
    • Dimensions: 12'8x11
    Bedroom 3
    • Level: Upper
    • Area: 139.33 Square Feet
    • Dimensions: 12'8x11
    Bedroom 4
    • Level: Lower
    • Area: 172.54 Square Feet
    • Dimensions: 16'10x10'3
    Bedroom 5
    • Level: Lower
    • Area: 177.22 Square Feet
    • Dimensions: 19'4x9'2
    Dining room
    • Level: Main
    • Area: 315 Square Feet
    • Dimensions: 15x21
    Family room
    • Level: Lower
    • Area: 490 Square Feet
    • Dimensions: 24x20'5
    Kitchen
    • Level: Main
    • Area: 242 Square Feet
    • Dimensions: 22x11
    Kitchen 2nd
    • Level: Lower
    • Area: 202.58 Square Feet
    • Dimensions: 11x18'5
    Living room
    • Level: Main
    • Area: 676.83 Square Feet
    • Dimensions: 21'10x31
    Loft
    • Level: Third
    • Area: 273 Square Feet
    • Dimensions: 13x21
    Loft
    • Level: Third
    • Area: 298.92 Square Feet
    • Dimensions: 17x17'7
    Sun room
    • Level: Lower
    • Area: 292.92 Square Feet
    • Dimensions: 23'9x12'4
    Sun room
    • Level: Main
    • Area: 405.17 Square Feet
    • Dimensions: 26x15'7
    Heating
    • Baseboard, Forced Air, Fireplace(s), Heat Pump
    Cooling
    • Central Air, Ductless Mini-Split
    Appliances
    • Included: Chandelier, Dishwasher, Dryer, Range, Refrigerator, Stainless Steel Appliance(s), Washer
    • Laundry: Laundry Closet, Main Level, Sink
    Features
    • Basement: Finished,Full,Single Tenant Access,Walk-Out Access
    • Number of fireplaces: 4
    • Fireplace features: Electric, Family Room, Gas, Living Room, Primary Bedroom
    Interior area
    • Total structure area: 5,161
    • Total interior livable area: 5,161 sqft
    • Finished area above ground: 3,371
    • Finished area below ground: 1,790

    Property

    Parking
    • Total spaces: 8
    • Parking features: Attached, Detached Garage, Gravel, Garage, Multiple Garages
    • Attached garage spaces: 8
    Accessibility
    • Accessibility features: Roll-In Shower
    Features
    • Levels: More Than 2 Stories
    • Patio & porch: Deck, Front Porch, Patio, Wrap Around
    • Fencing: Partial,Wood
    • Has view: Yes
    • View description: River
    • Has water view: Yes
    • Water view: River
    • Waterfront features: River Front, River View
    • Frontage length: Water Frontage: 550
    Lot
    • Size: 10.40 Acres
    • Dimensions: 509 x 1400 x 137 x 171 x 250 x 972
    • Features: Suitable for Horses, Tillable
    Details
    • Additional structures: Garage(s), Lean-To, Workshop
    • Foundation area: 2248
    • Parcel number: 1011924330014
    • Zoning description: Residential-Single Family

    Construction

    Type & style
    • Home type: SingleFamily
    • Property subtype: Single Family Residence
    Materials
    • Roof: Age 8 Years or Less,Asphalt,Pitched
    Condition
    • New construction: No
    • Year built: 1970

    Utilities & green energy

    • Electric: 200+ Amp Service
    • Gas: Natural Gas
    • Sewer: Private Sewer, Septic System Compliant - Yes
    • Water: Well

    Community & neighborhood

    Location
    • Region: Rockford
    • Subdivision: Cartway To The Crow 2nd Add

    HOA & financial

    HOA
    • Has HOA: No

    Other

    Other facts
    • Road surface type: Paved

    Price history

    DateEventPrice
    11/20/2025Sold$930,000-9.3%$180/sqft
    Source: NorthstarMLS as distributed by MLS GRID #6759500 Report a problem
    11/3/2025Pending sale$1,025,000$199/sqft
    Source: NorthstarMLS as distributed by MLS GRID #6759500 Report a problem
    10/7/2025Price change$1,025,000-2.3%$199/sqft
    Source: NorthstarMLS as distributed by MLS GRID #6759500 Report a problem
    9/19/2025Price change$1,049,000-4.6%$203/sqft
    Source: NorthstarMLS as distributed by MLS GRID #6759500 Report a problem
    9/3/2025Price change$1,099,900-8.3%$213/sqft
    Source: NorthstarMLS as distributed by MLS GRID #6759500 Report a problem
    7/29/2025Listed for sale$1,199,900-3.2%$232/sqft
    Source: NorthstarMLS as distributed by MLS GRID #6759500 Report a problem
    7/11/2025Listing removed$1,240,000$240/sqft
    Source: NorthstarMLS as distributed by MLS GRID #6654965 Report a problem
    5/6/2025Price change$1,240,000-3.9%$240/sqft
    Source: NorthstarMLS as distributed by MLS GRID #6654965 Report a problem
    4/7/2025Price change$1,290,000-7.2%$250/sqft
    Source: NorthstarMLS as distributed by MLS GRID #6654965 Report a problem
    3/20/2025Listed for sale$1,390,000+215.9%$269/sqft
    Source: NorthstarMLS as distributed by MLS GRID #6654965 Report a problem
    10/14/2022Sold$440,000-12%$85/sqft
    Source: NorthstarMLS as distributed by MLS GRID #6248146 Report a problem
    9/19/2022Pending sale$499,900$97/sqft
    Source: NorthstarMLS as distributed by MLS GRID #6248188 Report a problem
    9/9/2022Price change$499,900-8.9%$97/sqft
    Source: NorthstarMLS as distributed by MLS GRID #6248188 Report a problem
    8/22/2022Price change$549,000-8.5%$106/sqft
    Source: NorthstarMLS as distributed by MLS GRID #6248188 Report a problem
    8/12/2022Price change$599,900+0.2%$116/sqft
    Source: NorthstarMLS as distributed by MLS GRID #6248146 Report a problem
    8/12/2022Listed for sale$599,000+106.6%$116/sqft
    Source: NorthstarMLS as distributed by MLS GRID #6248188 Report a problem
    5/12/2017Sold$290,000-3.3%$56/sqft
    Source: Agent Provided Report a problem
    1/25/2017Pending sale$299,900$58/sqft
    Source: Keller Williams - Maple Grove #4785632 Report a problem
    1/9/2017Price change$299,900-24.1%$58/sqft
    Source: Keller Williams - Maple Grove #4785632 Report a problem
    11/27/2016Listed for sale$395,000-21.8%$77/sqft
    Source: Keller Williams - Maple Grove #4785632 Report a problem
    10/17/2003Sold$505,000$98/sqft
    Source: Agent Provided Report a problem
    8/8/2003Sold$505,000$98/sqft
    Source: Agent Provided Report a problem

    Public tax history

    YearProperty taxesTax assessment
    2018$7,180 +4.1%$501,000 +5.3%
    2017$6,897 -2.7%$476,000 -5%
    2016$7,092 -6.2%$501,000 -0.4%
    2015$7,557 -2.8%$503,000 +3.5%
    2014$7,772 -6.8%$486,000 -8.6%
    2013$8,338 +8%$532,000 -1.5%
    2012$7,718 +6.9%$540,000
    2011$7,222 +4.2%$540,000 -4.9%
    2010$6,933 +18.2%$568,000 -10.4%
    2009$5,863 +39.7%$633,900 +52.5%
    2006$4,196 +24.9%$415,700 +22.5%
    2005$3,359 -6.6%$339,300 +7.9%
    2004$3,595 -7.1%$314,600 -2.1%
    2002$3,870 -64.2%$321,500
    2001$10,825 --

    Find assessor info on the county website

    Neighborhood: 55373

    Nearby schools

    GreatSchools rating
    Get pre-qualified for a loan
    At Zillow Home Loans, we can pre-qualify you in as little as 5 minutes with no impact to your credit score.

    An equal housing lender. NMLS #10287.