Skip main navigation
Sold for $720,000
  • $720,000

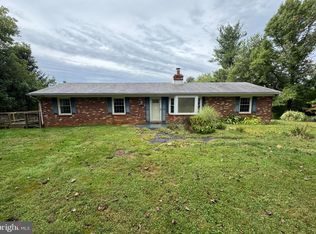
    9481 Walsingham Ln, Marshall, VA 20115

    4beds
    3,600sqft
    Single Family Residence
    Built in 1977
    5 Acres Lot
    $777,900 Zestimate®
    $200/sqft
    $3,748 Estimated rent

    Home value

    $777,900

    $739,000 - $817,000

    $3,748/mo

    Zestimate® history
    Loading
    Loading...

    Owner options

    List your home for rent

    $3,748/mo

    Rent Zestimate®

    Find your next renter with Zillow Rental Manager. Plus, with online applications, you can quickly screen prospective tenants – for free.

    Learn more

    $3,748/mo

    Rent Zestimate®

    Refinance and save

    $4,359/mo

    Est. payment

    Refinancing to a lower rate could help reduce your monthly payments and save thousands over the life of the loan.

    See today's rates

    $4,359/mo

    Est. payment

    Explore your selling options

    Work with a Zillow partner agent

    Leverage their expertise and Zillow's premium Showcase listings to get your home seen by more buyers.

    Get started

    List with your own agent

    Get your home in front of millions of buyers by listing it on Zillow.

    Learn how to do it

    Sell it yourself

    Take full control of how buyers see your home on Zillow by listing For Sale by Owner (FSBO).

    List your home

    What's special

    Mountain viewsFarm house sinkHardwood floorsChefs kitchenNew ge appliancesExterior lightingReal stone foundation
    Welcome home to this turn key property renovated in 2023. 4 bedrooms, 3 full bathrooms new roof, siding, windows, real stone exterior, garage doors, outdoor living space, HIGH SPEED INTERNET complete with a full apartment on 5 acres 2 miles from the center of Marshall. Walk up the travertine walk way and stair case to enjoy an over sized front porch. With a real stone foundation, exterior lighting, and extensive gardening, a creek and county approved barn site this 5 acres is a true vacation. The back deck leads to a patio and hot tub with mountain views and complete privacy. Enjoy main level living with an open floor plan including a chefs kitchen with travertine marble, an over sized custom island, and new GE appliances. Kitchen opens into a living room with hardwood floors and a stone fireplace. A spacious dinning room can easily accommodate a large family gathering. Ceiling to floor windows make this entire home cozy and bright. Down stairs is a kitchenette including a farm house sink, living room, bedroom and full bathroom with a separate entrance. The apartment is currently on AIR B&B. Owned by a schedule A contractor everything has been custom designed with high end finishes. Hot tub does not convey.

    Zillow last checked:

    Listing updated:

    Listed by:

    Shannon Casey 540-222-2119,

    Corcoran McEnearney

    Bought with:

    Caleb Kim, 0225248994

    Samson Properties

    Source: Bright MLS,MLS#: VAFQ2010572MLS Logo

    Facts & features

    Interior

    Bedrooms & bathrooms
    • Bedrooms: 4
    • Bathrooms: 3
    • Full bathrooms: 3
    • Main level bathrooms: 2
    • Main level bedrooms: 3
    Basement
    • Area: 2492
    Heating
    • Heat Pump, Propane
    Cooling
    • Central Air, Electric
    Appliances
    • Included: Dishwasher, Disposal, Cooktop, Refrigerator, Stainless Steel Appliance(s), Water Conditioner - Owned, Extra Refrigerator/Freezer, Dryer, Range Hood, Instant Hot Water, Water Heater
    • Laundry: In Basement
    Features
    • 2nd Kitchen, Combination Kitchen/Dining, Open Floorplan, Kitchen - Gourmet, Kitchen Island, 9'+ Ceilings
    • Flooring: Hardwood, Luxury Vinyl, Tile/Brick
    • Windows: Double Hung
    • Basement: Full,English,Interior Entry,Exterior Entry,Rear Entrance,Sump Pump,Windows,Finished
    • Number of fireplaces: 1
    • Fireplace features: Mantel(s)
    Interior area
    • Total structure area: 4,592
    • Total interior livable area: 3,600 sqft
    • Finished area above ground: 2,100
    • Finished area below ground: 1,500

    Property

    Parking
    • Total spaces: 2
    • Parking features: Garage Faces Side, Garage Door Opener, Circular Driveway, Gravel, Lighted, Private, Attached, Driveway
    • Attached garage spaces: 2
    • Has uncovered spaces: Yes
    Accessibility
    • Accessibility features: None
    Features
    • Levels: Two
    • Stories: 2
    • Exterior features: Satellite Dish, Extensive Hardscape, Lighting
    • Pool features: None
    • Has spa: Yes
    • Spa features: Hot Tub
    • Has view: Yes
    • View description: Panoramic, Mountain(s), Valley
    Lot
    • Size: 5 Acres
    • Features: Cleared, Front Yard, Private, Rural
    Details
    • Additional structures: Above Grade, Below Grade, Outbuilding
    • Parcel number: 6959124332
    • Zoning: RA
    • Special conditions: Standard

    Construction

    Type & style
    • Home type: SingleFamily
    • Architectural style: Ranch/Rambler
    • Property subtype: Single Family Residence
    Materials
    • Stone, Vinyl Siding
    • Foundation: Stone
    • Roof: Architectural Shingle
    Condition
    • Excellent
    • New construction: No
    • Year built: 1977
    • Major remodel year: 2023

    Utilities & green energy

    • Electric: 200+ Amp Service
    • Sewer: On Site Septic
    • Water: Well

    Community & neighborhood

    Location
    • Region: Marshall
    • Subdivision: None Available

    Other

    Other facts
    • Listing agreement: Exclusive Right To Sell
    • Listing terms: Cash,Contract,Conventional,VA Loan,FHA
    • Ownership: Fee Simple
    • Road surface type: Paved, Gravel

    Price history

    DateEventPrice
    2/20/2024Sold$720,000-0.6%$200/sqft
    Source: Bright MLS #VAFQ2010572 Report a problem
    1/17/2024Contingent$724,000$201/sqft
    Source: Bright MLS #VAFQ2010572 Report a problem
    1/12/2024Listing removed--
    Source: Bright MLS #VAFQ2010918 Report a problem
    12/19/2023Price change$724,000-4.1%$201/sqft
    Source: Bright MLS #VAFQ2010572 Report a problem
    12/14/2023Listed for rent$4,000$1/sqft
    Source: Bright MLS #VAFQ2010918 Report a problem
    11/2/2023Listed for sale$755,000-2.5%$210/sqft
    Source: Bright MLS #VAFQ2010572 Report a problem
    7/9/2023Listing removed--
    Source: CAAR #VAFQ2007800 Report a problem
    4/30/2023Price change$774,000-2%$215/sqft
    Source: Bright MLS #VAFQ2007800 Report a problem
    3/24/2023Listed for sale$790,000+229.2%$219/sqft
    Source: Bright MLS #VAFQ2007800 Report a problem
    9/8/2017Sold$240,000$67/sqft
    Source: Public Record Report a problem

    Public tax history

    YearProperty taxesTax assessment
    2025$5,299 +2.5%$548,000
    2024$5,168 +4.4%$548,000
    2023$4,948 $548,000
    2022$4,948 +28.4%$548,000 +41.3%
    2021$3,855 $387,800 +19.5%
    2020-- $324,500
    2019$3,200 $324,500
    2018$3,200 $324,500 -11.3%
    2016-- $366,000
    2015-- $366,000
    2014-- $366,000 -5.9%
    2013-- $389,100
    2012-- $389,100
    2011-- $389,100
    2010-- $389,100 -4.2%
    2009-- $406,300
    2008-- $406,300
    2007-- $406,300
    2005-- $406,300 +74.4%
    2004-- $233,000
    2003-- $233,000
    2002-- $233,000 +24.7%
    2001-- $186,800
    2000-- $186,800

    Find assessor info on the county website

    Neighborhood: 20115

    Nearby schools

    GreatSchools rating
    Schools provided by the listing agent
    • Elementary: W.g. Coleman
    • Middle: Marshall
    • High: Fauquier
    • District: Fauquier County Public Schools

    Source: Bright MLS. This data may not be complete. We recommend contacting the local school district to confirm school assignments for this home.

    Get a cash offer in 3 minutes
    Find out how much your home could sell for in as little as 3 minutes with a no-obligation cash offer.
    Estimated market value
    $777,900
    Get a cash offer in 3 minutes
    Find out how much your home could sell for in as little as 3 minutes with a no-obligation cash offer.
    Estimated market value
    $777,900