Skip main navigation
Sold for $390,000
  • $390,000

    9481 Wingspan Court, Calabash, NC 28467

    3beds
    1,927sqft
    Single Family Residence
    Built in 2023
    9,583 Square Feet Lot
    $394,500 Zestimate®
    $202/sqft
    $2,282 Estimated rent

    Home value

    $394,500

    $363,000 - $430,000

    $2,282/mo

    Zestimate® history
    Loading
    Loading...

    Owner options

    List your home for rent

    $2,282/mo

    Rent Zestimate®

    Find your next renter with Zillow Rental Manager. Plus, with online applications, you can quickly screen prospective tenants – for free.

    Learn more

    $2,282/mo

    Rent Zestimate®

    Refinance and save

    $3,048/mo

    Est. payment

    Refinancing to a lower rate could help reduce your monthly payments and save thousands over the life of the loan.

    See today's rates

    $3,048/mo

    Est. payment

    Explore your selling options

    Work with a Zillow partner agent

    Leverage their expertise and Zillow's premium Showcase listings to get your home seen by more buyers.

    Get started

    List with your own agent

    Get your home in front of millions of buyers by listing it on Zillow.

    Learn how to do it

    Sell it yourself

    Take full control of how buyers see your home on Zillow by listing For Sale by Owner (FSBO).

    List your home

    What's special

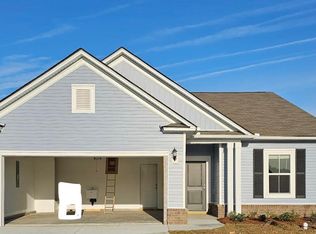
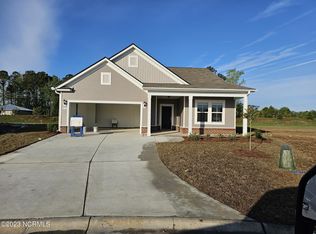
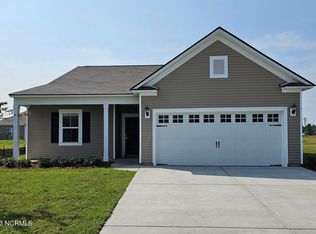
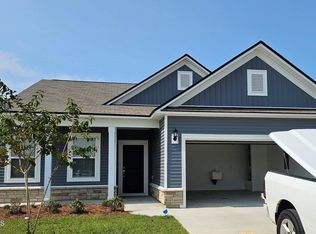
    Beautiful Bedrock Floor Plan in Eagle Run - Spacious, Bright & Move-In Ready! This stunning 2-year-old home sits on a large, quiet cul-de-sac lot in the desirable Eagle Run community—perfectly located near golf courses, shopping, local restaurants, and beautiful beaches. Just a short drive to Myrtle Beach, SC, where you'll enjoy endless options for entertainment, dining, and shopping. Step inside and feel instantly at home in the open, airy floor plan featuring gorgeous LVP flooring in the main living areas, crown molding, and a split layout for privacy. The spacious primary suite offers a tray ceiling, a luxurious bath with a beautifully tiled walk-in shower, and a custom walk-in closet with built-in organizers, including a convenient built-in ironing board. The kitchen is a cook's dream with upgraded granite countertops, elegant cabinetry, a stunning centerpiece island, a roomy pantry, and a high-end built-in refrigerator. A generous laundry room with ample cabinetry adds extra storage. Two inviting guest bedrooms offer comfort and flexibility—one with double door entry, and another with a chest that converts to a queen-size bed (negotiable). Additional highlights include a finished 2-car garage with epoxy flooring, an extra-wide driveway for easy parking, freshly painted interior in most rooms, recently serviced HVAC and dryer vent, In-Wall Pest Defense System, and 2023 appliances, HVAC, and water heater. The backyard is a private retreat with an impressive 15x40 stone patio—perfect for entertaining, watching sunsets, or simply relaxing. Don't miss this rare opportunity to own a move-in ready, meticulously maintained gem in Eagle Run!

    Zillow last checked:

    Listing updated:

    Listed by:

    Carol P Lank 910-209-2360,

    ASAP Realty

    Bought with:

    Anne E Leanos, 343305

    Berkshire Hathaway HomeServices Carolina Premier Properties

    Source: Hive MLS,MLS#: 100525162MLS LogoOriginating MLS: Brunswick County Association of Realtors

    Facts & features

    Interior

    Bedrooms & bathrooms
    • Bedrooms: 3
    • Bathrooms: 2
    • Full bathrooms: 2
    Primary bedroom
    • Level: Primary Living Area
    Dining room
    • Features: Combination
    Heating
    • Heat Pump, Electric
    Cooling
    • Heat Pump
    Appliances
    • Included: Electric Oven, Electric Cooktop, Built-In Microwave, Washer, Refrigerator, Dryer, Disposal, Dishwasher
    • Laundry: Laundry Room
    Features
    • Master Downstairs, Walk-in Closet(s), Tray Ceiling(s), High Ceilings, Entrance Foyer, Solid Surface, Kitchen Island, Ceiling Fan(s), Pantry, Walk-in Shower, Blinds/Shades, Walk-In Closet(s)
    • Flooring: LVT/LVP, Carpet, Tile
    • Attic: Partially Floored,Pull Down Stairs
    • Has fireplace: No
    • Fireplace features: None
    Interior area
    • Total structure area: 1,927
    • Total interior livable area: 1,927 sqft

    Property

    Parking
    • Total spaces: 2
    • Parking features: Garage Faces Front, Attached, Garage Door Opener, On Site, Paved
    • Attached garage spaces: 2
    Features
    • Levels: One
    • Stories: 1
    • Patio & porch: Covered, Patio, Porch, See Remarks
    • Exterior features: Irrigation System
    • Fencing: None
    Lot
    • Size: 9,583 Square Feet
    • Dimensions: 36.29 x 120 x 125.56 x 120
    • Features: Cul-De-Sac, Level
    Details
    • Parcel number: 225ke009
    • Zoning: Residential
    • Special conditions: Standard

    Construction

    Type & style
    • Home type: SingleFamily
    • Property subtype: Single Family Residence
    Materials
    • Brick Veneer, Vinyl Siding
    • Foundation: Slab
    • Roof: Architectural Shingle
    Condition
    • New construction: No
    • Year built: 2023

    Utilities & green energy

    • Sewer: County Sewer
    • Water: County Water
    • Utilities for property: Sewer Connected, Water Connected

    Community & HOA

    Community
    • Subdivision: Eagle Run
    HOA
    • Has HOA: Yes
    • Amenities included: Cabana, Pool, Maintenance Common Areas, Management, Pickleball, Street Lights, Tennis Court(s)
    • HOA fee: $772 annually
    • HOA name: Eagle Run HOA
    • HOA phone: 864-341-8001
    Location
    • Region: Calabash

    Financial & listing details

    • Price per square foot: $202/sqft
    • Tax assessed value: $363,840
    • Annual tax amount: $1,808
    • Date on market: 10/18/2025
    • Cumulative days on market: 27 days
    • Listing agreement: Exclusive Right To Sell
    • Listing terms: Cash,Conventional
    • Road surface type: Paved

    Price history

    DateEventPrice
    10/16/2025Sold$390,000-3.6%$202/sqft
    Source: Hive MLS #100525162 Report a problem
    9/10/2025Contingent$404,500$210/sqft
    Source: Hive MLS #100525162 Report a problem
    9/3/2025Price change$404,500-1.2%$210/sqft
    Source: Hive MLS #100525162 Report a problem
    8/15/2025Listed for sale$409,500+3.7%$213/sqft
    Source: Hive MLS #100525162 Report a problem
    4/19/2023Sold$395,000$205/sqft
    Source: Public Record Report a problem

    Public tax history

    YearProperty taxesTax assessment
    2025$1,808 $363,840
    2024$1,808 +448.9%$363,840 +419.8%
    2023$329 $70,000
    Find assessor info on the county website

    Neighborhood: 28467

    Nearby schools

    GreatSchools rating
    Schools provided by the listing agent
    • Elementary: Jessie Mae Monroe Elementary
    • Middle: Shallotte Middle
    • High: West Brunswick

    Source: Hive MLS. This data may not be complete. We recommend contacting the local school district to confirm school assignments for this home.

    Get a cash offer in 3 minutes
    Find out how much your home could sell for in as little as 3 minutes with a no-obligation cash offer.
    Estimated market value
    $394,500
    Get a cash offer in 3 minutes
    Find out how much your home could sell for in as little as 3 minutes with a no-obligation cash offer.
    Estimated market value
    $394,500