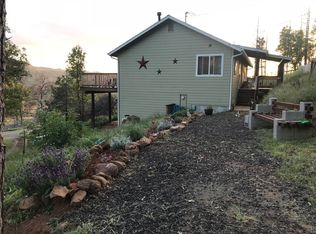
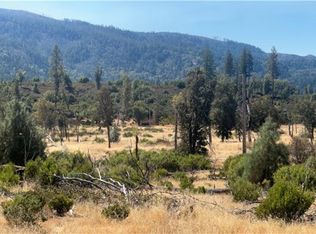
This beautifully rebuilt 3-bedroom, 2-bath home, offers 1,848 sq ft of thoughtfully designed living space on a generous .62-acre corner lot. Built in 2016 after the Valley Fire, this home blends modern amenities with timeless craftsmanship. Inside, you’ll find an open layout with vaulted and high ceilings that create a bright, airy atmosphere. Wild acacia wood floors flow throughout, complemented by a cozy wood stove and built-in surround sound that extends outdoors to the covered patio—complete with ceiling fan and speakers for year-round entertaining. The chef’s kitchen is a true standout, featuring custom knotty alder cabinetry, three ovens (including a versatile dual option), a 5-burner gas cooktop, and an on-demand water heater for added efficiency. The spacious design provides both comfort and functionality, with abundant natural light and quality finishes at every turn. Outdoors, the .62-acre lot offers endless potential for gardening, recreation, or simply enjoying the natural beauty of Cobb Mountain. Living on Cobb also means access to incredible community amenities, including a swimming pool, scenic hiking trails, a golf course, mountain biking, and even horseback riding opportunities. This area is the perfect blend of relaxation, recreation, and mountain living. This move-in ready home combines craftsmanship, energy efficiency, and thoughtful design, making it an exceptional opportunity in one of Cobb’s most desirable locations.
40 days
|
319
|
15
|
Zillow last checked:
Listing updated:
Listed by:
Kathleen HaskettDRE #01731615707-262-2479,
NextHome Experiences
Source: CRMLS,MLS#: LC26124732Originating MLS: California Regional MLS
Loading...
Facts & features
Interior
Bedrooms & bathrooms
Bedrooms: 3
Bathrooms: 2
Full bathrooms: 2
Main level bathrooms: 2
Main level bedrooms: 3
Rooms
Room types: Bedroom, Laundry, Living Room, Primary Bathroom, Primary Bedroom
Primary bedroom
Features: Main Level Primary
Bedroom
Features: Bedroom on Main Level
Bathroom
Features: Bathroom Exhaust Fan, Bathtub, Dual Sinks, Full Bath on Main Level, Granite Counters, Low Flow Plumbing Fixtures, Separate Shower, Tub Shower, Walk-In Shower
Kitchen
Features: Built-in Trash/Recycling, Granite Counters, Kitchen Island, Kitchen/Family Room Combo, Pots & Pan Drawers, Self-closing Cabinet Doors
Heating
Central, Wood, Wood Stove
Cooling
Central Air
Appliances
Included: Built-In Range, Double Oven, Dishwasher, Disposal, Ice Maker, Microwave, Propane Cooktop, Propane Oven, Propane Water Heater, Refrigerator, Self Cleaning Oven, Tankless Water Heater, Water To Refrigerator
Laundry: Washer Hookup, Electric Dryer Hookup, Laundry Room
Features
Ceiling Fan(s), Cathedral Ceiling(s), Eat-in Kitchen, Granite Counters, High Ceilings, Living Room Deck Attached, Open Floorplan, Recessed Lighting, Wired for Sound, Bedroom on Main Level, Main Level Primary
Flooring: Wood
Doors: French Doors
Windows: Blinds, Double Pane Windows
Has fireplace: Yes
Fireplace features: Free Standing, Living Room, Wood Burning
Common walls with other units/homes: No Common Walls
Explore the cost of this home by adjusting the details. Changes won't be saved.
Principal & interest
$1,547
Mortgage insurance
$0
Property taxes
$170
Home insurance
$105
HOA fees
$0
Utilities
Not included
All calculations are estimates and provided by Zillow, Inc. for informational purposes only. Actual amounts may vary.
HOA fees may include property taxes on listings classified as Co-Ops. Contact the listing agent and/or owner for fee details.
Mortgage interest rates are dependent on a number of factors, including credit score, down payment, and repayment length. Interest rate data provided by Zillow Group Marketplace, Inc. as of 1/1/1970 from various mortgage lenders with which we have lead or other similar arrangements; the Estimated Payment is an average of those rates.
See how much you could borrow to make a competitive offer.